
Search results for "Accessing private" in Home Design Ideas
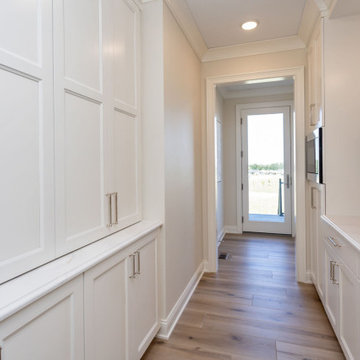
 CKF Co.
Cabinetry Brand: CKF 360 Signature
Door Style: Cascade
Wood Species: Maple
Finish: Perimeter- Linen, Island- Accessible Beige
Countertop Brand: Private Studio Collection
Material: Quartz
Color: Eternal Calacatta Gold
Edge Profile: Small Ogee and Stacked MQ
 GeorgeArchitecture
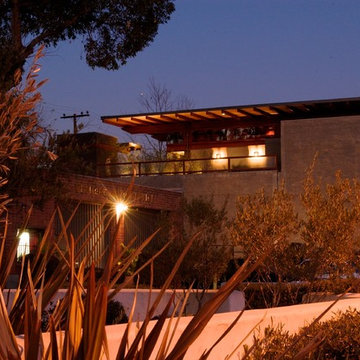
In this view from the gardens at Mike & Anne's Restaurant, the loft can be seen atop, and set back from, the original main first floor building. The existing perimeter walls are splitface CMU—the loft is steel, glass, and natural wood. To the upper left is the private access elevator, with the private deck visible just beyond the steel-and-glass railings.
copyright 2015 kim@zielphoto.com
 MØ Builders & Co.
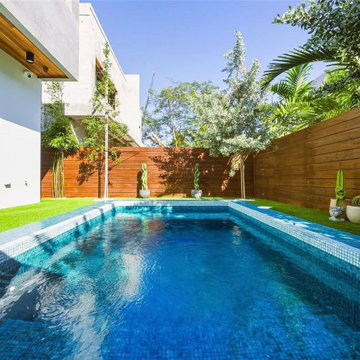
Private outdoor living area with pool, turf, and direct interior access, creating seamless indoor-outdoor living for a modern duplex in Coconut Grove
Inspiration for a modern pool remodel in Miami
Inspiration for a modern pool remodel in Miami
Find the right local pro for your project
 Cummings Architecture + Interiors
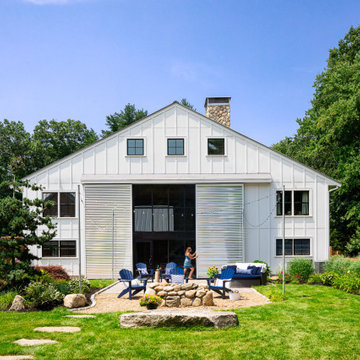
Set on ten acres abutting protected conservation land, the zoning for this site allowed for a creative multi-unit residential project. The design concept created a sustainable modern farm community of three distinct structures. A sense of individuality is established between the buildings, while a comprehensive site design references historic farms with a home-like, residential scale.
An existing structure was renovated to house three condo units, featuring sliding barn doors and floor-to-ceiling storefront glass in the great room, with 25’ ceilings. Across a circular cobblestone drive, a new house and barn structure houses two condo units. Connecting both units, a garage references a carriage house and barn with small square windows above and large bays at ground level to mimic barn bays. There is no parking lot for the site – instead garages and a few individual parking spaces preserve the scale of a natural farm property. Patios and yards in the rear of each unit offer private access to the lush natural surroundings and space for entertaining.

 Form Collective
Example of a small transitional front yard deck container garden design in Vancouver with decking and no cover

 Anny Designs
This house accommodates comfort spaces for multi-generation families with multiple master suites to provide each family with a private space that they can enjoy with each unique design style. The different design styles flow harmoniously throughout the two-story house and unite in the expansive living room that opens up to a spacious rear patio for the families to spend their family time together. This traditional house design exudes elegance with pleasing state-of-the-art features.

 Pacific Garage Doors & Gates
Burbank & Glendale's Highly Preferred Garage Door & Gate Services
Location: North Hollywood, CA 91606
Large elegant beige two-story stucco exterior home photo in Los Angeles
Large elegant beige two-story stucco exterior home photo in Los Angeles



 Fratantoni Design / Residential Architects
We are in love with these Master bedroom's details from the coffered ceilings above the bed, to the custom furniture in the room.
Inspiration for a large master carpeted bedroom remodel in Phoenix with beige walls, a standard fireplace and a stone fireplace
Inspiration for a large master carpeted bedroom remodel in Phoenix with beige walls, a standard fireplace and a stone fireplace

 Jared Weggeland
The laundry room is private and separate from other rooms in the house and has easy access to the bedrooms.
Example of a mid-sized transitional u-shaped ceramic tile dedicated laundry room design in Orlando with beige walls and a side-by-side washer/dryer
Example of a mid-sized transitional u-shaped ceramic tile dedicated laundry room design in Orlando with beige walls and a side-by-side washer/dryer


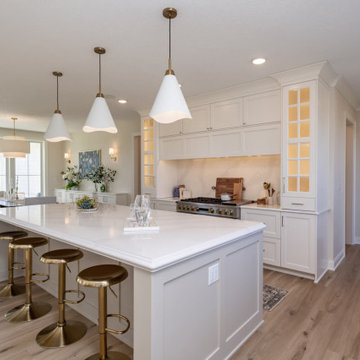 CKF Co.
Cabinetry Brand: CKF 360 Signature
Door Style: Cascade
Wood Species: Maple
Finish: Perimeter- Linen, Island- Accessible Beige
Countertop Brand: Private Studio Collection
Material: Quartz
Color: Eternal Calacatta Gold
Edge Profile: Small Ogee and Stacked MQ
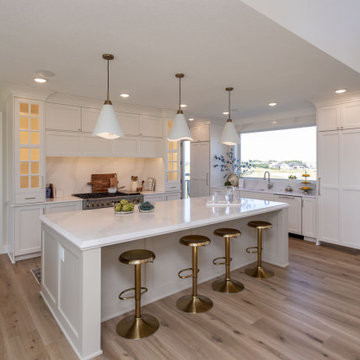 CKF Co.
Cabinetry Brand: CKF 360 Signature
Door Style: Cascade
Wood Species: Maple
Finish: Perimeter- Linen, Island- Accessible Beige
Countertop Brand: Private Studio Collection
Material: Quartz
Color: Eternal Calacatta Gold
Edge Profile: Small Ogee and Stacked MQ
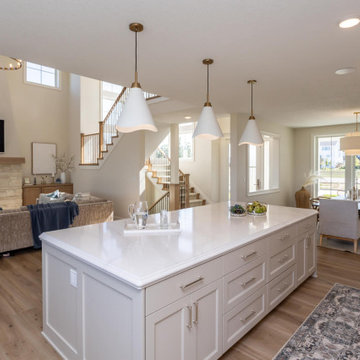 CKF Co.
Cabinetry Brand: CKF 360 Signature
Door Style: Cascade
Wood Species: Maple
Finish: Perimeter- Linen, Island- Accessible Beige
Countertop Brand: Private Studio Collection
Material: Quartz
Color: Eternal Calacatta Gold
Edge Profile: Small Ogee and Stacked MQ



 KH Traveller Custom Homes
Private patio area outside the master bedroom. The wall opens to allow free access to the bedroom and the patio.
Inspiration for a transitional backyard stone patio remodel in Salt Lake City with a roof extension
Inspiration for a transitional backyard stone patio remodel in Salt Lake City with a roof extension

 Visbeen Architects
Interior Design: Vision Interiors by Visbeen
Builder: Mosaic Properties
Photographer: Mike Buck Photography
This three-story live/work building accommodates a business and a private residence. The front showroom and reception area features a stair with a custom handrail and veneer brick wall. Moving through the main hall you will find a coffee bar and conference room that precedes a workroom with dark green cabinetry, masonry fireplace, and oversized pub-height work tables. The residence can be accessed on all levels and maintains privacy through the stairwell and elevator shaft. The second level is home to a design studio, private office and large conference room that opens up to a deep balcony with retractable screens. On the residence side, above the garage is a flex space, which is used as a guest apartment for out of town guests and includes a murphy bed, kitchenette and access to a private bath. The third level is the private residence. At the front you will find a balcony, living room with linear fireplace, dining room with banquette seating and kitchen with a custom island and pullout table. Private spaces include a full bathroom and kids room featuring train car inspired bunks and ample storage. The master suite is tucked away to the rear and features dual bathroom vanities, dressing space, a drop down TV in the bedroom ceiling and a closet wall that opens up to an 8x12, his and hers closet. The lower level is part of the private residence and features a home gym and recreation spaces.


Sponsored
Sunbury, OH

J.Holderby - Renovations
Franklin County's Leading General Contractors - 2X Best of Houzz!

 Architecture Matters PLLC
PUBLIC, PRIVATE, CONNECTED
The house now connects to the backyard. A new screened porch, accessed from both the new Family Room and the new Master Bedroom, makes the physical connection while the bedroom enjoys the private landscaped view.
Bob Donnan Photography
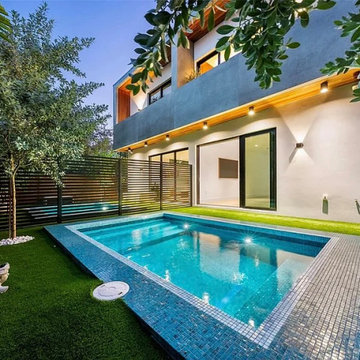 MØ Builders & Co.
Private outdoor living area with pool, turf, and direct interior access, creating seamless indoor-outdoor living for a modern duplex in Coconut Grove.

 kelly2design
Downstairs guest bedroom adjacent to game room/downstairs family room area, private bathroom, walk out patio into the backyard, view of lake, closet
Bedroom - large transitional guest carpeted and beige floor bedroom idea in Minneapolis with blue walls and no fireplace
Bedroom - large transitional guest carpeted and beige floor bedroom idea in Minneapolis with blue walls and no fireplace
48