
Search results for "Accessing" in Home Design Ideas
 Mariner Industries Inc.
Random

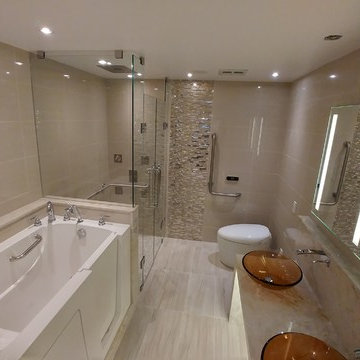
Example of a classic beige tile and ceramic tile linoleum floor alcove shower design in New York with a two-piece toilet and beige walls
Example of a classic beige tile and ceramic tile linoleum floor alcove shower design in New York with a two-piece toilet and beige walls


Find the right local pro for your project

 Christie Hausmann Design
Example of a large transitional kids' white tile and ceramic tile ceramic tile and gray floor freestanding bathtub design with flat-panel cabinets, blue cabinets, a two-piece toilet, white walls, a drop-in sink, quartz countertops and gray countertops



 Edmond Kitchen & Bath LLC
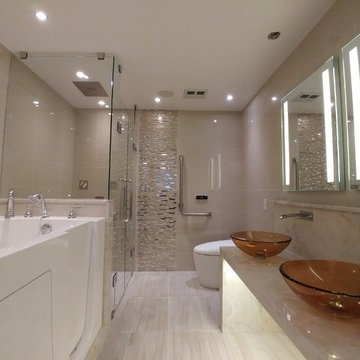
This incredible design + build remodel completely transformed this from a builders basic master bath to a destination spa! Floating vanity with dressing area, large format tiles behind the luxurious bath, walk in curbless shower with linear drain. This bathroom is truly fit for relaxing in luxurious comfort.
 Stephanie Dickens - BOWA

This contemporary master bathroom features a curbless shower for universal accessibility. The knee-wall provides privacy around the toilet while maintaining an open concept and accessible layout.

Sponsored
Columbus, OH
Free consultation for landscape design!

Peabody Landscape Group
Columbus' Reliable Landscape Design & Contracting
 Clark Contracting & Construction
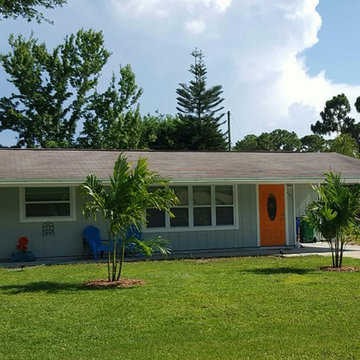
The beautiful Bungalow that had been hidden beneath the overgrown yard! (New Hurricane/Energy rated windows).
Landscaping is ongoing, waiting for installation of Barrier-Free SeaShell surfaced courtyard and driveway modifications for total wheelchair accessibility.
C Green

 McClure Contracting, Inc.
This was a whole house remodel, the owners are more transitional in style, and they had a lot of special requests including the suspended bar seats on the bar, as well as the geometric circles that were custom to their space. The doors, moulding, trim work and bar are all completely custom to their aesthetic interests.
We tore out a lot of walls to make the kitchen and living space a more open floor plan for easier communication,
The hidden bar is to the right of the kitchen, replacing the previous closet pantry that we tore down and replaced with a framed wall, that allowed us to create a hidden bar (hidden from the living room) complete with a tall wine cooler on the end of the island.
Photo Credid: Peter Obetz

 Cedarcraft construction LLC
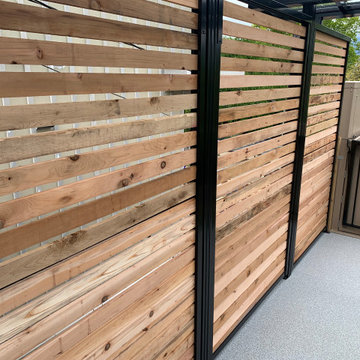
Woodshed with double sliding doors. Built with reclaimed materials.
Inspiration for a modern shed remodel in Seattle
Inspiration for a modern shed remodel in Seattle
 Inspired Closets of Greater Boston
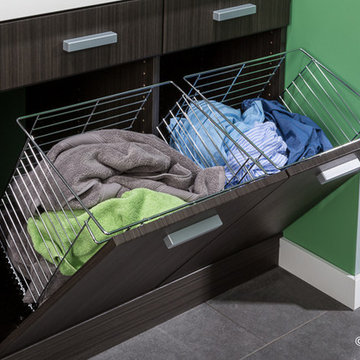
Keep dirty clothes out of sight with a flip-open hamper tucked neatly behind a cabinet door. Sturdy chrome baskets keep lights and darks sorted to streamline the laundry process.

 Schuler Cabinetry
The simple lines of Denali and Hilton come together for a sensible approach to modern style; designed to complement today's busy lifestyle. Denali's textured surface offers rich dimensional flair, while Hilton adds a touch of glimmer with a reflective gloss surface. Both finishes come together on the island as a design focal point offering seating, a second sink and generous storage.

Sponsored
Sunbury, OH

J.Holderby - Renovations
Franklin County's Leading General Contractors - 2X Best of Houzz!
 RIA Group
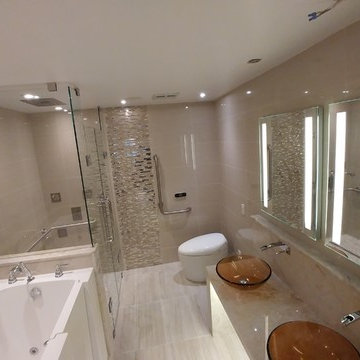
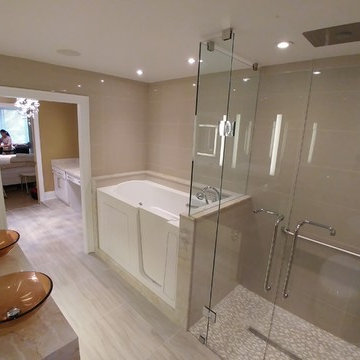
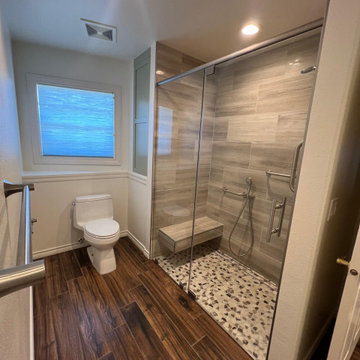
This accessible bathroom remodel converted the original tub area into a modern walk-in shower with glass enclosure, updated tile, and improved bathroom function.
 A Kinder Space

It’s even a great space to wash the family dog
Patricia Bean, Expressive Architectural Photography
Example of a small classic master green tile and terra-cotta tile porcelain tile walk-in shower design in San Diego with raised-panel cabinets, white cabinets, a two-piece toilet, white walls, an undermount sink and tile countertops
Example of a small classic master green tile and terra-cotta tile porcelain tile walk-in shower design in San Diego with raised-panel cabinets, white cabinets, a two-piece toilet, white walls, an undermount sink and tile countertops
Sponsored
Columbus, OH
Free consultation for landscape design!
Peabody Landscape Group
Columbus' Reliable Landscape Design & Contracting
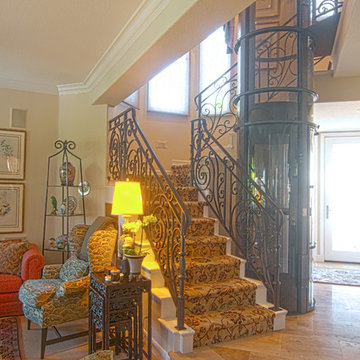
 KC Studio
The addition of a pneumatic elevator blends seamlessly in the entry of this beautifully traditional home. — at Bay Harbour. — at Bay Harbour.
Entryway - small traditional entryway idea in Los Angeles
Entryway - small traditional entryway idea in Los Angeles
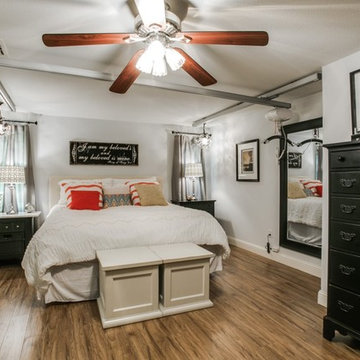
 Access Solutions LLC
This project was a whole-house renovation for a young man who has been in a wheelchair for 10 years and his fiancé (now wife!). The home belonged to the fiancé and needed major modification for the couple to live together. There were multiple levels which had to be traversed as well as a small galley kitchen that would not accommodate his wheelchair. He could not even get into the master bathroom and closet prior to the remodel. This was a wonderful experience getting to help them start their new life together and becoming great friends in the process.
109