
Search results for "Accessing" in Home Design Ideas
 Pantuso Architecture
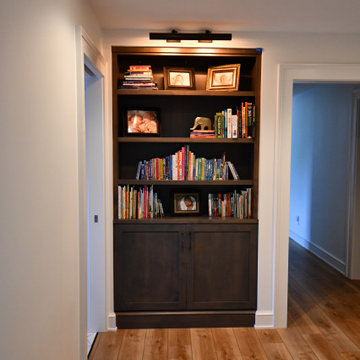
A the details matter. In the children's hallway a zig zag hallway that leads to the bedrooms and bath room has been softened with a community bookcase to showcase family photos, awards and favorite books.


Find the right local pro for your project

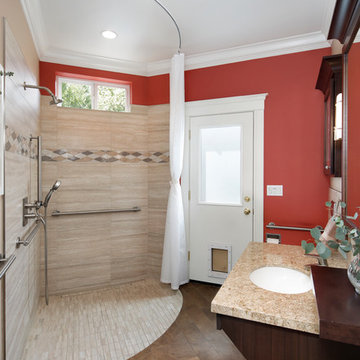
 Gloria Carlson - Harrell Design + Build
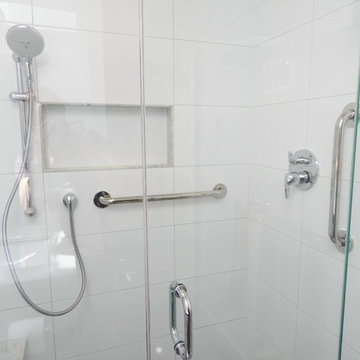
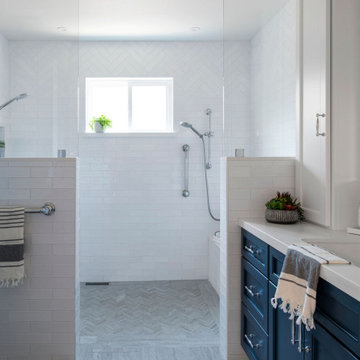
Wheelchair accessible, roll-in shower
Walk-in shower - transitional beige tile and porcelain tile porcelain tile walk-in shower idea in San Francisco
Walk-in shower - transitional beige tile and porcelain tile porcelain tile walk-in shower idea in San Francisco

 Raad Studio
Photo by Allan Zepeda
Living room - small contemporary open concept and formal medium tone wood floor living room idea in New York with white walls
Living room - small contemporary open concept and formal medium tone wood floor living room idea in New York with white walls


Sponsored
Columbus, OH
Free consultation for landscape design!

Peabody Landscape Group
Franklin County's Reliable Landscape Design & Contracting



 Coburn Design Build
Eat-in kitchen - transitional medium tone wood floor eat-in kitchen idea in Denver with white walls, a farmhouse sink, shaker cabinets, light wood cabinets, solid surface countertops, white backsplash, subway tile backsplash, stainless steel appliances and an island



 Virtus Design
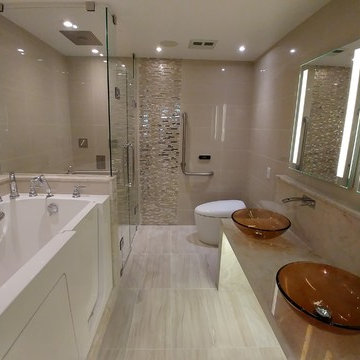
This boy's bathroom was designed to stay current as the boy ages with the use of neutral colors. The walls are a very cool fossilized limestone and the glass mosaic floor and accent border add reflective light and interest. The walk-through closet has plenty of storage space in the built-in units with hanging space on the opposite wall. Alex Kotlik Photography
Sponsored
Columbus, OH
Free consultation for landscape design!
Peabody Landscape Group
Franklin County's Reliable Landscape Design & Contracting

 Trueblood Design-Build
Pool cabana with kitchen and bath, built by Trueblood.
Example of a large classic custom-shaped pool house design in Philadelphia
Example of a large classic custom-shaped pool house design in Philadelphia


 In Situ Architecture
jeremy bittermann
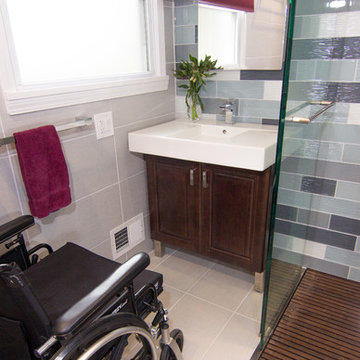
Walk-in shower - contemporary concrete floor walk-in shower idea in Portland with beige walls
Walk-in shower - contemporary concrete floor walk-in shower idea in Portland with beige walls
 Elite One, Inc.
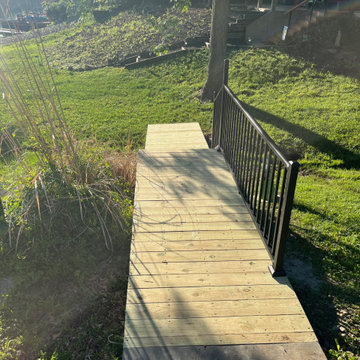
This public lake access improvement features a treated lumber pedestrian walkway with durable Westbury Tuscany aluminum railing to provide safe, reliable access to the shoreline. Completed as part of the City of Lake Waukomis easement improvement project, the new walkway enhances pedestrian safety, improves accessibility, and delivers a long-lasting, low-maintenance solution designed for years of community use.

Sponsored
Sunbury, OH

J.Holderby - Renovations
Franklin County's Leading General Contractors - 2X Best of Houzz!

 Flat Rock Productions
DESIGN: Eric Richmond, Flat Rock Productions;
BUILDER: DR Construction;
PHOTO: Stadler Studio
Garage - small coastal detached one-car garage idea in Seattle
Garage - small coastal detached one-car garage idea in Seattle
 Degnan Design-Build-Remodel
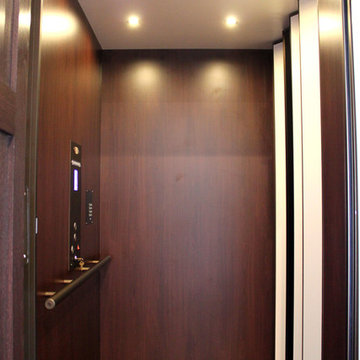
A residential elevator provides full accessibility to the lower level. The doorway on the lower level is on a wall perpendicular to the main level, again allowing the chair to roll in and simply turn 90° to exit, rather than needing to spin 180°
110