
Search results for "Accessorizing" in Home Design Ideas
 Elle Du Monde LLC

Neutral open kitchen
Eat-in kitchen - transitional l-shaped dark wood floor and brown floor eat-in kitchen idea in Atlanta with an undermount sink, shaker cabinets, white cabinets, marble countertops, white backsplash, subway tile backsplash, stainless steel appliances, an island and white countertops
Eat-in kitchen - transitional l-shaped dark wood floor and brown floor eat-in kitchen idea in Atlanta with an undermount sink, shaker cabinets, white cabinets, marble countertops, white backsplash, subway tile backsplash, stainless steel appliances, an island and white countertops
 Worthington & Shagen Custom Builder, Inc.
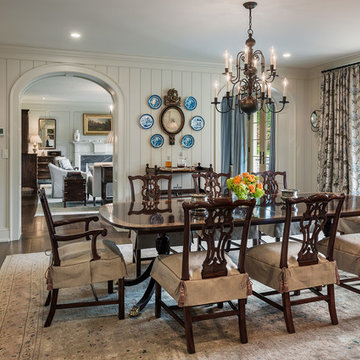
Elegant dark wood floor enclosed dining room photo in Philadelphia with white walls and no fireplace
 House of Beatniks
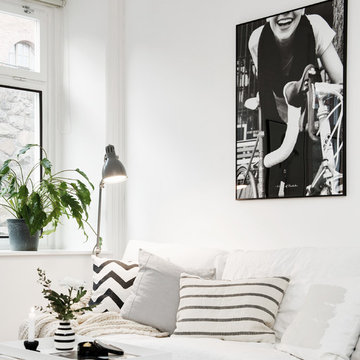
'Girl on a fixie bike' print 70x100
Wall art / Prints by Pernilla Algede
Alvhem Mäkleri & Interiör
Photo: Fredrik J karlsson
Styling by Studio Cuvier
Find the right local pro for your project

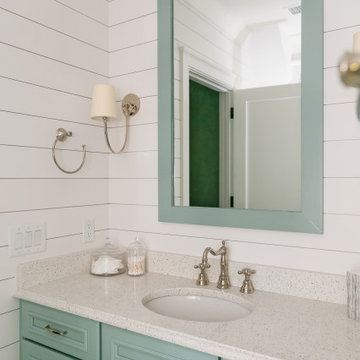
 KMG Interiors
Furnishing and accessorizing Kiawah vacation/rental home for Charlotte couple.
Example of a beach style powder room design in Charleston
Example of a beach style powder room design in Charleston

 DANE AUSTIN INTERIOR DESIGN Boston & Cambridge
“It’s such a great reflection of their fun personalities; smart and stylish with a playful edge,” says Dane as he recalls the chic couple from Manhattan, who requested a fashion-forward focus for their new Boston condominium. Textiles by Christian Lacroix, Faberge eggs, and locally designed stilettos once owned by Lady Gaga are just of a few of the inspirations they offered. The collaboration resulted in a finished confection with all the sparkle and shine of a David LaChapelle stage set.
Project designed by Boston interior design Dane Austin Design. Dane serves Boston, Cambridge, Hingham, Cohasset, Newton, Weston, Lexington, Concord, Dover, Andover, Gloucester, as well as surrounding areas.
For more about Dane Austin Design, click here: https://daneaustindesign.com/
To learn more about this project, click here:
https://daneaustindesign.com/seaport-high-rise

 Interior Anthology
Inspiration for a timeless built-in desk medium tone wood floor, brown floor and wallpaper home office remodel in Nashville with blue walls
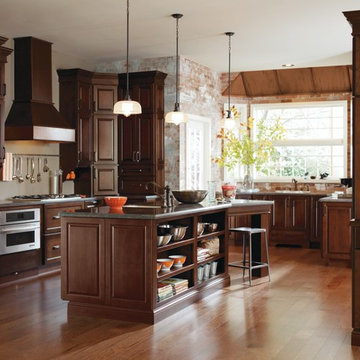

 Lynda Bittner Home Interiors, LLC
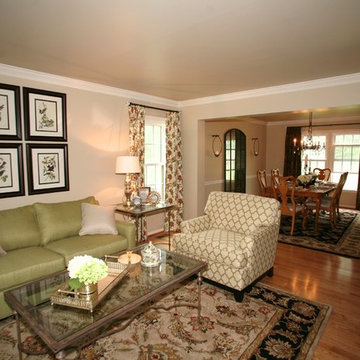
Mid-sized elegant formal and open concept medium tone wood floor and brown floor living room photo in Baltimore with beige walls, no fireplace and no tv
 Peltier Interiors

A moody-hued bookshelf, ample sunlight, comfortable furniture, and functional design are the design highlights of this family office.
Inspiration for a small contemporary home office remodel in Other with beige walls
Inspiration for a small contemporary home office remodel in Other with beige walls
 Haven Design and Construction

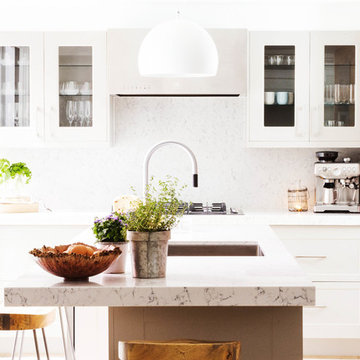
This crisp white kitchen is both charming and inviting. The natural light in this home floods each room with warmth. Casual white dishes are visible through glass cabinetry and woven barstools add a relaxed feel.


 Regan Baker Design Inc.
Intentional. Elevated. Artisanal.
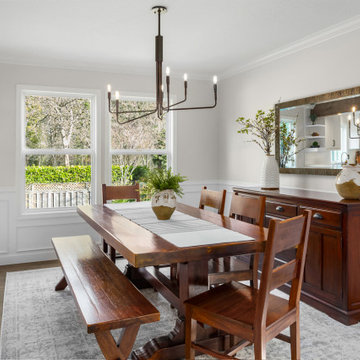
With three children under the age of 5, our clients were starting to feel the confines of their Pacific Heights home when the expansive 1902 Italianate across the street went on the market. After learning the home had been recently remodeled, they jumped at the chance to purchase a move-in ready property. We worked with them to infuse the already refined, elegant living areas with subtle edginess and handcrafted details, and also helped them reimagine unused space to delight their little ones.
Elevated furnishings on the main floor complement the home’s existing high ceilings, modern brass bannisters and extensive walnut cabinetry. In the living room, sumptuous emerald upholstery on a velvet side chair balances the deep wood tones of the existing baby grand. Minimally and intentionally accessorized, the room feels formal but still retains a sharp edge—on the walls moody portraiture gets irreverent with a bold paint stroke, and on the the etagere, jagged crystals and metallic sculpture feel rugged and unapologetic. Throughout the main floor handcrafted, textured notes are everywhere—a nubby jute rug underlies inviting sofas in the family room and a half-moon mirror in the living room mixes geometric lines with flax-colored fringe.
On the home’s lower level, we repurposed an unused wine cellar into a well-stocked craft room, with a custom chalkboard, art-display area and thoughtful storage. In the adjoining space, we installed a custom climbing wall and filled the balance of the room with low sofas, plush area rugs, poufs and storage baskets, creating the perfect space for active play or a quiet reading session. The bold colors and playful attitudes apparent in these spaces are echoed upstairs in each of the children’s imaginative bedrooms.
Architect + Developer: McMahon Architects + Studio, Photographer: Suzanna Scott Photography

 N Design International, LLC
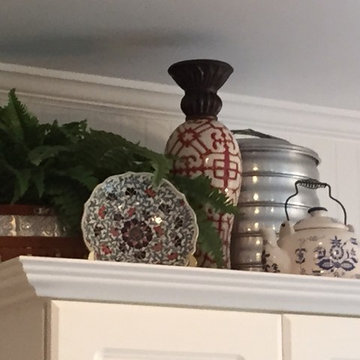
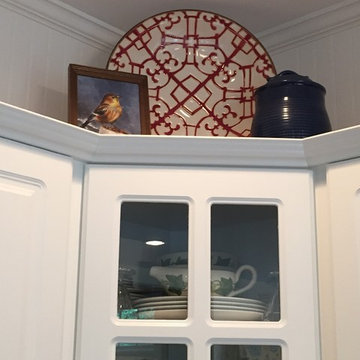
Accessorizing rule of 3 & proportion
Kitchen - traditional kitchen idea in Other
Kitchen - traditional kitchen idea in Other
 Buckingham Drive Interior Designs

Large living room redo included new entertainment build-in with shelving, paint selection, new window coverings, fine oriental rug, tables, and accessorizing all of the space.
 Cathie Hong Interiors
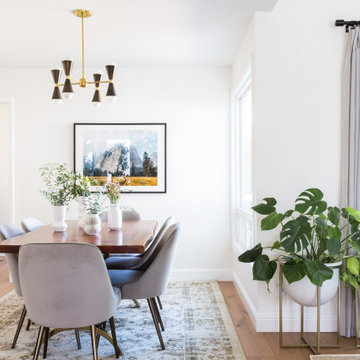
Having moved from a smaller home into a much larger space, our clients needed help picking out finishes like flooring, paint colors and lighting. We then went on to furnish and accessorize all their main living spaces and bedrooms in a style that was both modern yet timeless. We incorporated the work of independent local artists to create a layered home that represented our clients and their style. We are so proud of the haven we’ve created!
 FLAUNT Interiors
360 degrees
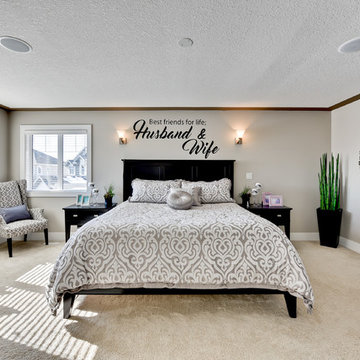
Inspiration for a large transitional master carpeted bedroom remodel in Edmonton with gray walls and no fireplace
Inspiration for a large transitional master carpeted bedroom remodel in Edmonton with gray walls and no fireplace


30