
Search results for "Accessory dwelling unit" in Home Design Ideas
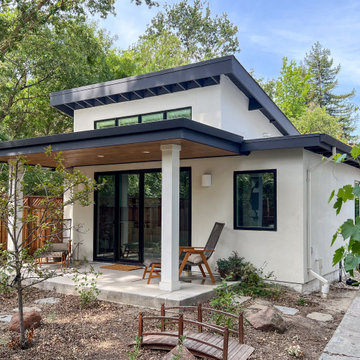
 Barry & Wynn Architects, Inc.
Adaptability and flexible use are key when adding a small Accessory Dwelling Unit to your backyard. This small 500 SF ADU fits snugly into the yard, providing indoor/outdoor living for residents and guests. Flat roofs combine with a single shed roof for a dynamic form and functionality. The cedar veneer ceiling at the covered porch adds warmth and helps the unit fit seamlessly into the yard.
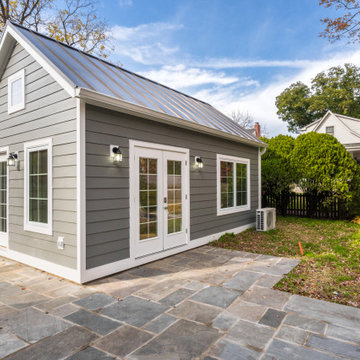
 Makara ADU
New Accessory Dwelling Unit we completed in Bethesda, MD. The Makara 330, typically a studio, was modified into a 1bedroom for our client who is using as a home for their mother. We built a custom murphy bed so the bedroom can double as a home office when mom isn't in town.
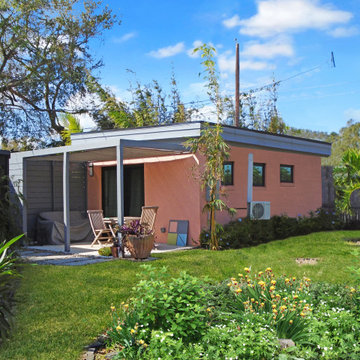
 John Barie Design, LLC
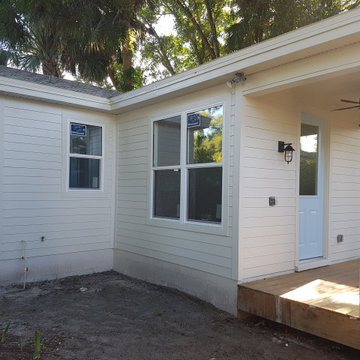
A cozy studio with combined living/sleeping area, galley kitchen, bathroom with walk-in shower and a covered patio.
Home design - small contemporary home design idea in Tampa
Home design - small contemporary home design idea in Tampa
Find the right local pro for your project
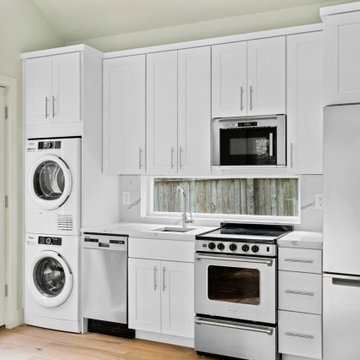 Makara ADU
New Accessory Dwelling Unit we completed in Bethesda, MD. The Makara 330, typically a studio, was modified into a 1bedroom for our client who is using as a home for their mother. We built a custom murphy bed so the bedroom can double as a home office when mom isn't in town.


 Amy Allgeyer Architect, Inc.
Living / sleeping room with kitchen beyond
Photo credit: Shutter Stock Media Photography
Trendy living room photo in Boise
Trendy living room photo in Boise




 Loudoun Contracting
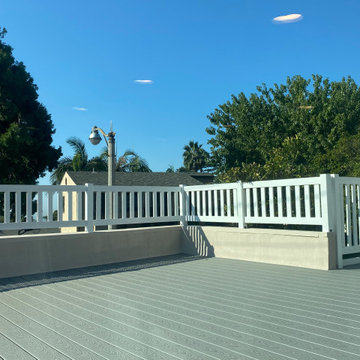
Shows the back of the two-story accessory dwelling unit that was converted from a garage.
Example of a minimalist gray two-story vinyl townhouse exterior design in DC Metro
Example of a minimalist gray two-story vinyl townhouse exterior design in DC Metro

 Morgan Howarth Photography
Example of a mid-sized minimalist wooden l-shaped wood railing staircase design in DC Metro with wooden risers
 Marina Rubina, Architect
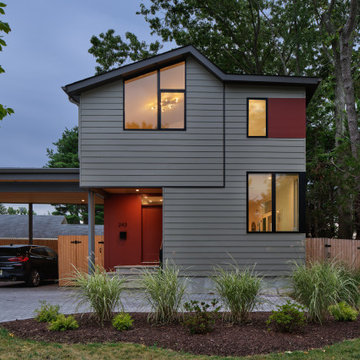
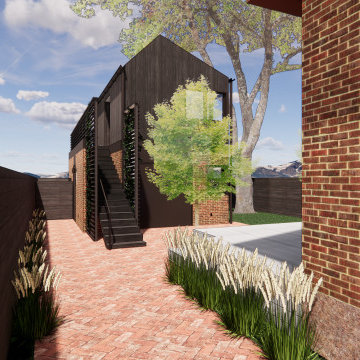
Accessory Dwelling Unit - street view
Inspiration for a small contemporary gray two-story concrete fiberboard and clapboard gable roof remodel in Philadelphia with a shingle roof and a gray roof
Inspiration for a small contemporary gray two-story concrete fiberboard and clapboard gable roof remodel in Philadelphia with a shingle roof and a gray roof


 D.R.M. Design Build, Inc.
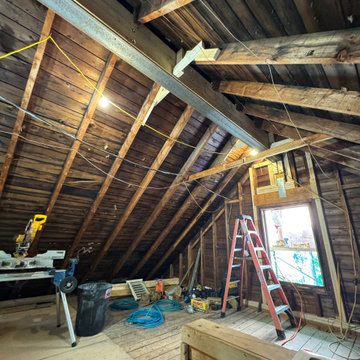
Before with new steel ridge installed
Inspiration for an eclectic shed remodel in Boston
Inspiration for an eclectic shed remodel in Boston
 Quartersawn Design Build
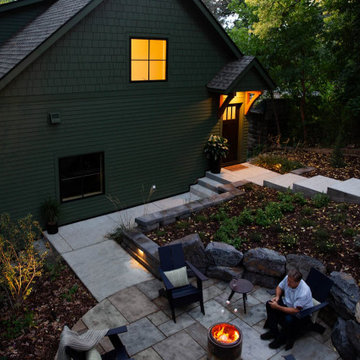
The exterior was designed harmoniously with the original house with similar lap siding and roof brackets.
Inspiration for a scandinavian patio remodel in Minneapolis
Inspiration for a scandinavian patio remodel in Minneapolis

Sponsored
Sunbury, OH

J.Holderby - Renovations
Franklin County's Leading General Contractors - 2X Best of Houzz!
 Corvallis Custom Kitchens & Baths
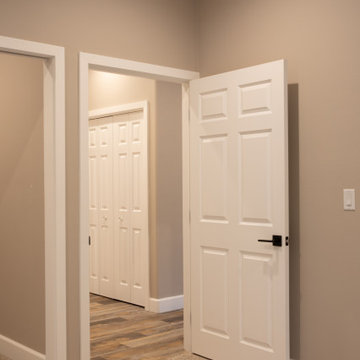
Inspiration for a mid-sized master carpeted and beige floor bedroom remodel with beige walls




16