
Search results for "Accessory dwelling unit" in Home Design Ideas
 User
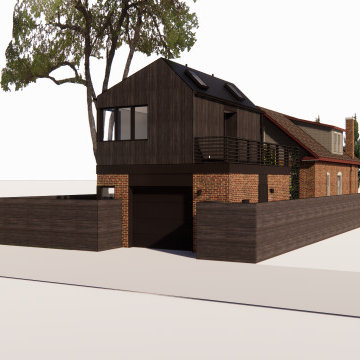

UserAlley view-respecting existing bungalow language while creating a new expression- rendering by C1
Example of a minimalist exterior home design in Denver
Example of a minimalist exterior home design in Denver
Find the right local pro for your project
 Design Residential, Inc.
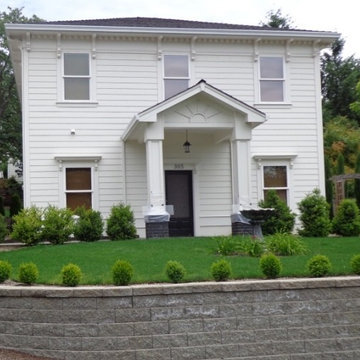
Example of a small classic white two-story concrete exterior home design in Denver with a hip roof
 ING Construction
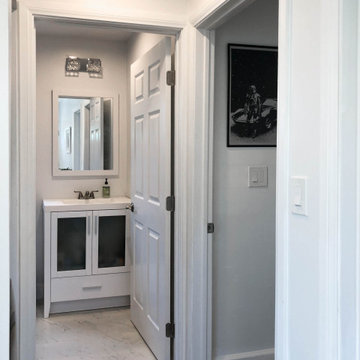
Complete Accessory Dwelling Unit Build / Bathroom & Hallway to Home Office area
Inspiration for a mid-sized transitional 3/4 brown tile and ceramic tile white floor, ceramic tile and single-sink bathroom remodel in Los Angeles with glass-front cabinets, white cabinets, a two-piece toilet, white countertops, beige walls, a drop-in sink, granite countertops and a freestanding vanity
Inspiration for a mid-sized transitional 3/4 brown tile and ceramic tile white floor, ceramic tile and single-sink bathroom remodel in Los Angeles with glass-front cabinets, white cabinets, a two-piece toilet, white countertops, beige walls, a drop-in sink, granite countertops and a freestanding vanity
 Jamie's Kitchen & Bath
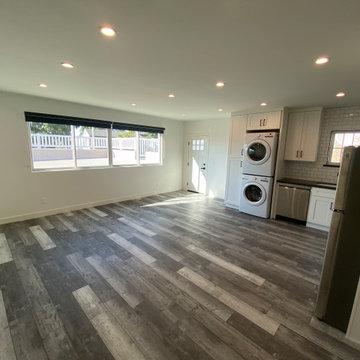

Large, open, and spacious living quarters of the ADU. Brand new designed and built shaker kitchen with full laundry facilities and additional built-in storage cabinets.
We added a full-length window and windows in the door and kitchen to allow a lot of natural light to enter the space. Recessed lighting was also added.


 Ithaka - Architecture and Design
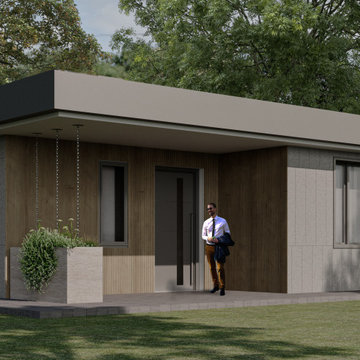
The Cassini ADU is a thoughtfully designed 900-square-foot accessory dwelling unit that balances efficiency, comfort, and contemporary residential design. This two-bedroom, two-bath ADU features a spacious open-plan living room and kitchen area, creating a bright and flexible living environment ideal for modern lifestyles. Large windows maximize natural daylight, enhancing the sense of openness while supporting energy-efficient living.
 FWHG inc

A detached accessory dwelling unit or ADU is the perfect option for any real estate investor to consider. These detached second suites are the perfect solution to help you maximize your profits on your real estate investment. This particular project started as a detached home office and has since been switched into a Motorcycle Garage.
Based in Hamilton, ON we service Southern Ontario.
 Modern ADU Plans

Small trendy master concrete floor and gray floor bedroom photo in Portland with white walls


 Andre Rothblatt Architecture
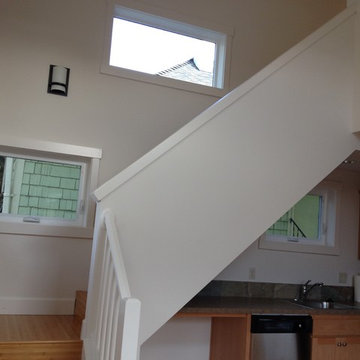
This is an example of a country concrete front porch design in San Francisco with a roof extension.
 Introspecs

Family room - mid-sized eclectic open concept medium tone wood floor and brown floor family room idea in Portland with white walls and no fireplace

Sponsored
Sunbury, OH

J.Holderby - Renovations
Franklin County's Leading General Contractors - 2X Best of Houzz!

 MINARC
Developed by Minarc founders, Erla Dögg Ingjaldsdóttir and Tryggvi Thorsteinsson, Plús Hús is an Accessory Dwelling Unit (ADU) design service that offers simple, efficient, multi-purposed structure designed to let anyone add an affordable, environmentally responsible space to their property.

 CHRISTOPHER STROM ARCHITECTS
This accessory dwelling unit (ADU) is a sustainable, compact home for the homeowner's aging parent.
Although the home is only 660 sq. ft., it has a bedroom, full kitchen (with dishwasher!) and even an elevator for the aging parents. We used many strategically-placed windows and skylights to make the space feel more expansive. The ADU is also full of sustainable features, including the solar panels on the roof.
 MINARC
Developed by Minarc founders, Erla Dögg Ingjaldsdóttir and Tryggvi Thorsteinsson, Plús Hús is an Accessory Dwelling Unit (ADU) design service that offers simple, efficient, multi-purposed structure designed to let anyone add an affordable, environmentally responsible space to their property.

 Frontier Custom Builders
Spacecrafting Inc
Example of a country detached studio / workshop shed design in Minneapolis
Example of a country detached studio / workshop shed design in Minneapolis

Sponsored
Columbus, OH

Wannemacher Interiors
Customized Award-Winning Interior Design Solutions in Franklin Cnty OH
 Bunch Design

Inspiration for a contemporary white tile and subway tile blue floor bathroom remodel in Los Angeles with flat-panel cabinets, medium tone wood cabinets, an undermount tub, white walls and a console sink

 b9 architects
Our client’s goal was to create a small, high-performance, healthy home for herself and her teenage son while providing a place for her father to age in place. An attached private accessory dwelling provides a space for him as well as flexibility in the future. The new home was designed to minimize its footprint on site, made smaller than the original 1930’s house.
Embracing adaptability and efficiency, the residence includes two dwellings: a one-bedroom 795 square-foot accessory dwelling at the lower grade and a two-story 1330 square-foot primary dwelling located above. Involved in all aspects of project execution, our client oversaw the process by living in a used trailer parked in the backyard throughout the project’s construction. Family-Share focused on maximizing the footprint’s performance, access to natural light and the health of the occupants. Sustainable features include high-performance glazing, solar preheat for domestic and hot water in-floor heating and reclaimed fir car decking rainscreen siding.

15