
Search results for "Accessory dwelling unit" in Home Design Ideas
 Andre Rothblatt Architecture

Cottage gray two-story metal exterior home photo in San Francisco with a metal roof

 Right Arm Construction



Renovation of existing basement space as a completely separate ADU (accessory dwelling unit) registered with the City of Portland. Clients plan to use the new space for short term rentals and potentially a rental on Airbnb.
Kuda Photography
Find the right local pro for your project
 McDunn ADUs

Inspiration for a contemporary concrete floor and gray floor breakfast nook remodel in San Francisco with white walls
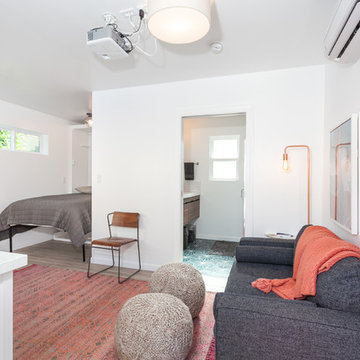
 Pearl Remodeling
This ADU is the perfect space for a student making their first step towards independence. Located in Los Angeles this ADU is spacious and comes with tons of great amenities. Adding a murphy bed that double as a desk allows for a versatile space for students to finish projects and get a good night's sleep. This ADU even has a built in projector and projector screen to allow tenants to entertainment guest while still maximizing space. The homeowners were very impressed with the work and couldn’t wait to start making a little more income renting out their brand new ADU!! If you are in the Los Angeles area call us today @1-888-977-9490 to get started on your dream project!

 Bunch Design
Trendy l-shaped medium tone wood floor and brown floor eat-in kitchen photo in Los Angeles with an undermount sink, flat-panel cabinets, white cabinets, white backsplash, white appliances, no island and white countertops

 Camelot Custom Homes Inc.
Spaces and Faces Photography
Mid-sized trendy backyard patio photo in Austin with a roof extension
Mid-sized trendy backyard patio photo in Austin with a roof extension

Sponsored
Sunbury, OH

J.Holderby - Renovations
Franklin County's Leading General Contractors - 2X Best of Houzz!

 M.O.Daby Design
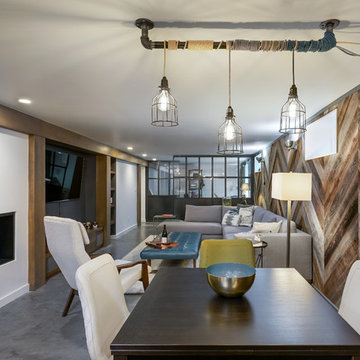
L+M's ADU is a basement converted to an accessory dwelling unit (ADU) with exterior & main level access, wet bar, living space with movie center & ethanol fireplace, office divided by custom steel & glass "window" grid, guest bathroom, & guest bedroom. Along with an efficient & versatile layout, we were able to get playful with the design, reflecting the whimsical personalties of the home owners.
credits
design: Matthew O. Daby - m.o.daby design
interior design: Angela Mechaley - m.o.daby design
construction: Hammish Murray Construction
custom steel fabricator: Flux Design
reclaimed wood resource: Viridian Wood
photography: Darius Kuzmickas - KuDa Photography
 McDunn ADUs
Eat-in kitchen - contemporary galley eat-in kitchen idea in San Francisco with flat-panel cabinets, white cabinets, beige backsplash, mosaic tile backsplash, stainless steel appliances, an island and white countertops
 M.O.Daby Design
L+M's ADU is a basement converted to an accessory dwelling unit (ADU) with exterior & main level access, wet bar, living space with movie center & ethanol fireplace, office divided by custom steel & glass "window" grid, guest bathroom, & guest bedroom. Along with an efficient & versatile layout, we were able to get playful with the design, reflecting the whimsical personalties of the home owners.
credits
design: Matthew O. Daby - m.o.daby design
interior design: Angela Mechaley - m.o.daby design
construction: Hammish Murray Construction
custom steel fabricator: Flux Design
reclaimed wood resource: Viridian Wood
photography: Darius Kuzmickas - KuDa Photography
 HDR Remodeling Inc.
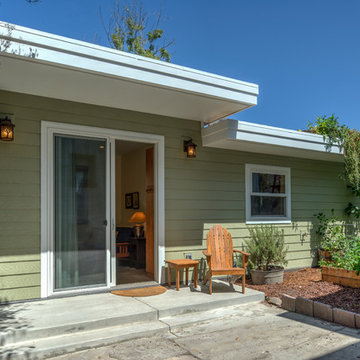
Some of our favorite 'Green Building' features of the home include the use of high quality non-toxic recycled blue jean insulation, radiant heat beneath the concrete flooring, and a future green roof - all of which create greater energy efficiency.
 Metropolis Drafting and Construction Inc

On a hillside property in Santa Monica hidden behind trees stands our brand new constructed from the grounds up guest unit. This unit is only 300sq. but the layout makes it feel as large as a small apartment.
Vaulted 12' ceilings and lots of natural light makes the space feel light and airy.
A small kitchenette gives you all you would need for cooking something for yourself, notice the baby blue color of the appliances contrasting against the clean white cabinets and counter top.
The wood flooring give warmth to the neutral white colored walls and ceilings.
A nice sized bathroom bosting a 3'x3' shower with a corner double door entrance with all the high quality finishes you would expect in a master bathroom.
The exterior of the unit was perfectly matched to the existing main house.
These ADU (accessory dwelling unit) also called guest units and the famous term "Mother in law unit" are becoming more and more popular in California and in LA in particular.
 Propel Studio Architecture

Design - Propel Studio Architecture - https://www.propelstudio.com/eliot-sustainable-adu
Structural - Michael Daubenberger - https://www.linkedin.com/in/michael-daubenberger-5b1a5421/
Construction - JLTB Construction - http://www.jltbconstruction.com/
Photography - Josh Partee - http://www.joshpartee.com


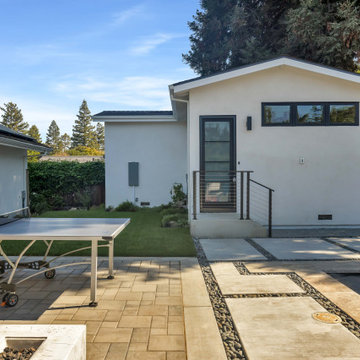
 Shefer Builder Inc
This beautiful Accessory Dwelling Unit (ADU) in Los Altos showcases clean modern design, functional layout, and seamless integration with the existing property. The exterior features smooth stucco, energy-efficient windows, and a sleek glass entry door that brings in natural light while maintaining privacy. Thoughtful landscaping and a contemporary hardscape with concrete pads and river-rock details create a high-end, inviting outdoor environment.
This ADU was designed for flexibility — perfect as a guest house, home office, in-law unit, or rental space. With a minimalist aesthetic and durable finishes, it complements the main home while adding valuable living space and increasing property value.
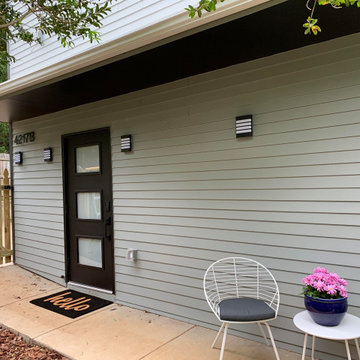
 Loudoun Contracting
Townhouse entrance. James Hardie 5 1/4” lap siding with 4” exposure. This is a second dwelling near the primary residence. We converted an existing garage into a 2-story dwelling to be used for rental income or multi-family usage.

 Gill Design Co.
We built this Detached Accessory Dwelling Unit (DADU) for a customer with a thriving AirBnB business in Lockeland Springs in east Nashville. The oversized two car garage allows the customer to park two SUVs and a scooter for guests easily.
Garrett Buell
 Bunch Design
Trendy medium tone wood floor and brown floor bedroom photo in Los Angeles with white walls


 Right Arm Construction
Renovation of existing basement space as a completely separate ADU (accessory dwelling unit) registered with the City of Portland. Clients plan to use the new space for short term rentals and potentially a rental on Airbnb.
Kuda Photography
 Perpetual Homes ADU

Our Perpetual Homes ADU Communal Floorplan. The corresponding exterior elevation can be seen here: https://www.houzz.com/hznb/projects/exterior-elevations-pj-vj~6269953
 Makara ADU

New home gym/pool house built by Makara ADU in Montgomery County MD. This Makara 375 space is the perfect size for a home gym, pool house, guest room and studio apartment. Visit www.makara-adu.com to learn more.
17