
Search results for "Accommodating" in Home Design Ideas
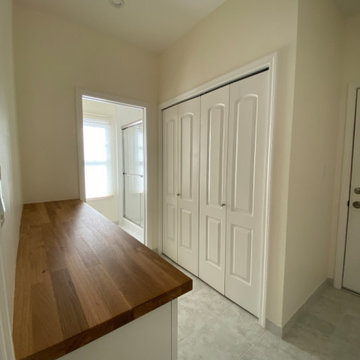
 Vision Design
The rear entry accommodates a drop zone with storage, a laundry closet, and easy access to the powder room/guest bath.
Laundry room - large traditional laundry room idea in San Francisco
Laundry room - large traditional laundry room idea in San Francisco
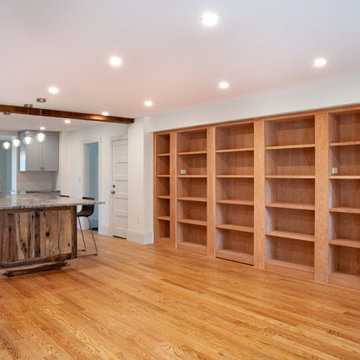
 PionArch Design and Construction
Custom storage shelves built to accommodate record album collection, includes a hidden door to next room.

 Visbeen Architects
This cozy lake cottage skillfully incorporates a number of features that would normally be restricted to a larger home design. A glance of the exterior reveals a simple story and a half gable running the length of the home, enveloping the majority of the interior spaces. To the rear, a pair of gables with copper roofing flanks a covered dining area that connects to a screened porch. Inside, a linear foyer reveals a generous staircase with cascading landing. Further back, a centrally placed kitchen is connected to all of the other main level entertaining spaces through expansive cased openings. A private study serves as the perfect buffer between the homes master suite and living room. Despite its small footprint, the master suite manages to incorporate several closets, built-ins, and adjacent master bath complete with a soaker tub flanked by separate enclosures for shower and water closet. Upstairs, a generous double vanity bathroom is shared by a bunkroom, exercise space, and private bedroom. The bunkroom is configured to provide sleeping accommodations for up to 4 people. The rear facing exercise has great views of the rear yard through a set of windows that overlook the copper roof of the screened porch below.
Builder: DeVries & Onderlinde Builders
Interior Designer: Vision Interiors by Visbeen
Photographer: Ashley Avila Photography
Find the right local pro for your project
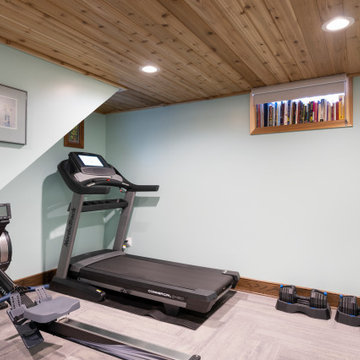
 Wise Design & Remodel LLC
An egress window was added to the room creating more light and accommodating the need for a bedroom in the future, increasing the value of the home. The cedar ceiling ties the space into the sauna and shower room. Commercial carpet was used throughout the basement to accommodate high traffic and gym equipment.

 HAVEN design+building llc
The pop out was added to accommodate a dining area. The raised dishwasher improves accessiblity.
Example of a mid-sized trendy u-shaped eat-in kitchen design in Burlington with a farmhouse sink, shaker cabinets, light wood cabinets, granite countertops, stainless steel appliances and an island
Example of a mid-sized trendy u-shaped eat-in kitchen design in Burlington with a farmhouse sink, shaker cabinets, light wood cabinets, granite countertops, stainless steel appliances and an island

 Hirsch Brick and Stone
A mixture of Brussels block pavers and multiple types of natural stone. The pavers were installed to accommodate cars if needed.
This is an example of an eclectic landscaping in Chicago.
This is an example of an eclectic landscaping in Chicago.
 Hirsch Brick and Stone
A mixture of Brussels block pavers and multiple types of natural stone. The pavers were installed to accommodate cars if needed.
Inspiration for an eclectic stone landscaping in Chicago.
Inspiration for an eclectic stone landscaping in Chicago.

 Michael James Design, Inc.
This gorgeous dry bar sits in the dining area directly adjacent to the kitchen. It features a Sub Zero beverage center and enough wine cubes to accommodate 10 bottles of wine.
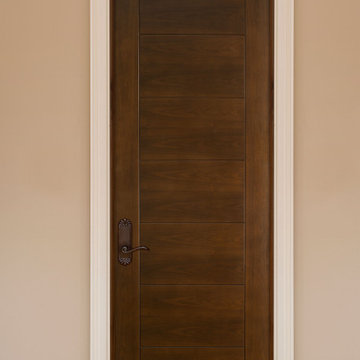
 Glenview Haus – Custom Doors & Wine Cellars
Don't let your interior doors be written off as some functional piece of hardware. Come to Glenview Haus and make your interior doors just as stunning as the rest of your home. Glenview Haus' Traditional Wood Interior Door Collection ensures that every door stands out with all the elegance and style. Our Traditional wooden doors are finely made by expert artisans and designed with all of your needs in mind.

 LMB Interiors Inc.
Known for DESIGNING LIFESTYLES & creating thoughtful interiors, LMB interiors works with clients on all phases of remodeling, historic renovations, design & decor of homes. Serving the Tampa Bay area for more than a decade, Lynne creates custom interiors that both accommodate and enhance her clients lifestyles. The hallmark of Lynne's approach to design is an expertly balanced combination of texture, color & furnishings. No matter the style her finished spaces are sophisticated, comfortable and timeless.

 Ulrich Inc
Ulrich Desginer: Don DiNovi, CKD
Photography by Peter Rymwid
This lovely new kitchen incorporates defined work areas to accommodate the multi-tasking activities of a busy family. Four work stations fit and function easily and beautifully in a tidy 300 SF space: (1) cooking, including separate gas and electric cooking surfaces; (2) prep/cleaning, on the island; and (3) food storage, in the cherry wood armoire concealing both refrigerator and pantry. (4) is the area between the food storage and double ovens (around the corner from the formal serving hutch) and is devoted to baking.

 Blueline Custom Builders
Dennis Mayer Photography
Living room - mid-sized country open concept and formal medium tone wood floor living room idea in San Francisco with yellow walls, a standard fireplace, a stone fireplace and no tv
Living room - mid-sized country open concept and formal medium tone wood floor living room idea in San Francisco with yellow walls, a standard fireplace, a stone fireplace and no tv

 BOWA
Bob Narod Photopgraphy
Open concept kitchen - contemporary single-wall medium tone wood floor and brown floor open concept kitchen idea in DC Metro with flat-panel cabinets, black cabinets, wood countertops, gray backsplash, stainless steel appliances and an island
Open concept kitchen - contemporary single-wall medium tone wood floor and brown floor open concept kitchen idea in DC Metro with flat-panel cabinets, black cabinets, wood countertops, gray backsplash, stainless steel appliances and an island

 ROAM Architecture
Detail of LED wall sconce with white glass tile background
Inspiration for a small contemporary kids' white tile and glass tile porcelain tile and gray floor alcove bathtub remodel in New York with flat-panel cabinets, dark wood cabinets, a two-piece toilet, green walls and an integrated sink
Inspiration for a small contemporary kids' white tile and glass tile porcelain tile and gray floor alcove bathtub remodel in New York with flat-panel cabinets, dark wood cabinets, a two-piece toilet, green walls and an integrated sink

 Cedro Fine Woodwork Inc
Floating grey elm vanity, u-shaped (to accommodate the plumbing), with pull outs and LED lighting.
Large trendy master porcelain tile and beige floor corner shower photo in Calgary with beige walls, an undermount sink, a hinged shower door, furniture-like cabinets, light wood cabinets and marble countertops
Large trendy master porcelain tile and beige floor corner shower photo in Calgary with beige walls, an undermount sink, a hinged shower door, furniture-like cabinets, light wood cabinets and marble countertops

 THE POOL COMPANY CONSTRUCTION
Extra large tanning shelf off set from the main body of the swimming pool with two umbrellas that offer shad during those hot summer days. The depth of the tanning shelf is 12" which accommodates lounge chairs inside the pool.

 Brier and Blue Interiors for elements inc.
Floating Shelves. Custom nothing to accommodate and hide the baseboard heater
Photo credit Libbie Homles
Living room - large contemporary open concept ceramic tile and green floor living room idea in Denver with a bar, green walls, a standard fireplace, a tile fireplace and a wall-mounted tv
Living room - large contemporary open concept ceramic tile and green floor living room idea in Denver with a bar, green walls, a standard fireplace, a tile fireplace and a wall-mounted tv
 Hirsch Brick and Stone
A mixture of Brussels block pavers and multiple types of natural stone. The pavers were installed to accommodate cars if needed.
Design ideas for an eclectic stone landscaping in Chicago.
Design ideas for an eclectic stone landscaping in Chicago.

 Sergio Mercado Design
Joshua McHugh
Bedroom - mid-sized modern master medium tone wood floor and brown floor bedroom idea in New York with white walls
Bedroom - mid-sized modern master medium tone wood floor and brown floor bedroom idea in New York with white walls
 Markalunas Architecture and Design, LLC
Lisa Carroll
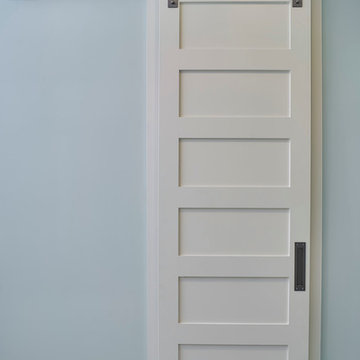
Example of a small country master white tile and mosaic tile marble floor home design design in Atlanta with blue walls
Example of a small country master white tile and mosaic tile marble floor home design design in Atlanta with blue walls
186