
Search results for "Accommodating" in Home Design Ideas

 LMB Interiors Inc.
Known for DESIGNING LIFESTYLES & creating thoughtful interiors, LMB interiors works with clients on all phases of remodeling, historic renovations, design & decor of homes. Serving the Tampa Bay area for more than a decade, Lynne creates custom interiors that both accommodate and enhance her clients lifestyles. The hallmark of Lynne's approach to design is an expertly balanced combination of texture, color & furnishings. No matter the style her finished spaces are sophisticated, comfortable and timeless.

 Arielle C. Schechter, AIA
The living area of the great room has tall walls and a built in lower shelf to accommodate the Owners' collections. Duffy Healey, photographer.
Family room - small cottage open concept concrete floor family room idea in Raleigh with beige walls, no fireplace and a tv stand
Family room - small cottage open concept concrete floor family room idea in Raleigh with beige walls, no fireplace and a tv stand

 LS Winston Building Corp.
Niche, recessed behind the stove to accommodate quick access to cooking (or drinking) essentials.
Example of a mid-sized classic u-shaped light wood floor and brown floor eat-in kitchen design in Boston with an undermount sink, shaker cabinets, white cabinets, soapstone countertops, white backsplash, subway tile backsplash, stainless steel appliances and an island
Example of a mid-sized classic u-shaped light wood floor and brown floor eat-in kitchen design in Boston with an undermount sink, shaker cabinets, white cabinets, soapstone countertops, white backsplash, subway tile backsplash, stainless steel appliances and an island
Find the right local pro for your project

 Don Foote Contracting
Inspiration for a mid-sized eclectic l-shaped enclosed kitchen remodel in Boston with an undermount sink, shaker cabinets, yellow cabinets, soapstone countertops and stainless steel appliances

 User
A perfect chest and amber cracked glass lamp by Uttermost was found for this entry hall. Although the ceilings are 20 feet and would accommodate a chest as tall as 36", we stayed to 32" so that family photos could be showcased as they greet guests and family as they enter!

 Gramophone
The client had a finished basement space that was not functioning for the entire family. He spent a lot of time in his gym, which was not large enough to accommodate all his equipment and did not offer adequate space for aerobic activities. To appeal to the client's entertaining habits, a bar, gaming area, and proper theater screen needed to be added. There were some ceiling and lolly column restraints that would play a significant role in the layout of our new design, but the Gramophone Team was able to create a space in which every detail appeared to be there from the beginning. Rustic wood columns and rafters, weathered brick, and an exposed metal support beam all add to this design effect becoming real.
Maryland Photography Inc.


 Henderson Bay Construction
Hill side was cut and sculptured to accommodate addition and create access to guest parking and custom garage.
Example of a mid-sized arts and crafts brown one-story wood gable roof design in Seattle with a shingle roof
Example of a mid-sized arts and crafts brown one-story wood gable roof design in Seattle with a shingle roof
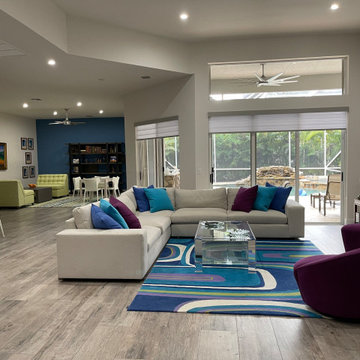
 COHEN DESIGN & HOME SERVICES GROUP, LLC
The long space of this Boca Falls home was redesigned to accommodate multiple places for adult and teenaged friends to gather. The rear space accommodates a game/card table, wall units and ice cream parlor benches that face a table large enough for a large family jigsaw puzzle.

 Allard Jansen Architects, Inc.
This house was designed to accommodate the client's need to display her extensive art collection as well as creating indoor/outdoor spaces throughout the house. The style of this house was inspired by the architecture of Guatemala. Integration of stone and old world materials has created an atmosphere which old and new, indoor and outdoor, beauty of art and simplicity of nature come together effortlessly...
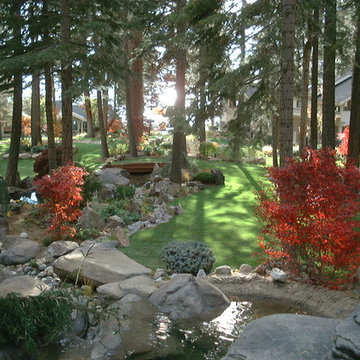
 High Sierra Gardens Inc.
A sod bridge to accommodate the owner's 4x4. Both homes on this property have a spectacular view of Lake Tahoe.
This is an example of a huge traditional landscaping.
This is an example of a huge traditional landscaping.

 Bungalow In A Box
Accommodates two twin beds
Bedroom - country bedroom idea in Portland Maine with blue walls
Bedroom - country bedroom idea in Portland Maine with blue walls

 Desert Landscape Design P.L.L.C.
Phase II. Additional screen wall with accommodations for drainage. Photos by Linda Strader
This is an example of a small southwestern partial sun backyard landscaping in Phoenix for spring.
This is an example of a small southwestern partial sun backyard landscaping in Phoenix for spring.

 Ginkgo Leaf Studio
The dry creek now functions as the drainage swale which was pushed further out into the backyard to accommodate the new bluestone patio.
Westhauser Photography
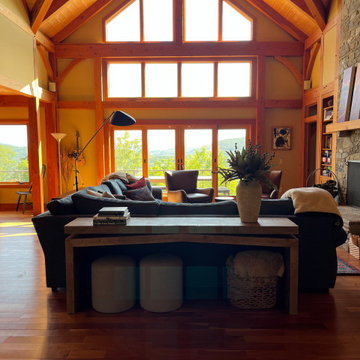
 Nester Home Design
the entrance to the great room offers a long console accommodating extra seating and a basket of warm blankets
Home design - craftsman home design idea in Boston
Home design - craftsman home design idea in Boston

 Blue Sound Construction, Inc.
We lifted this house several feet in the air, and reworked all the interior spaces to accommodate three private guest suites, each complete with their own bathroom. The beachy, casual vibe carries throughout the spaces, thanks to the owners' (an architect/artist duo) creative vision.
Builder: Blue Sound Construction
Designer: Aaron Bush of Workshop AB2C
Photo:Alex Hayden

 Beth Dotolo, ASID, RID, NCIDQ
Stephen Karlisch // This lakeside home was completely refurbished inside and out to accommodate 16 guests in a stylish, hotel-like setting. Owned by a long-time client of Pulp, this home reflects the owner's personal style -- well-traveled and eclectic -- while also serving as a landing pad for her large family. With spa-like guest bathrooms equipped with robes and lotions, guest bedrooms with multiple beds and high-quality comforters, and a party deck with a bar/entertaining area, this is the ultimate getaway.
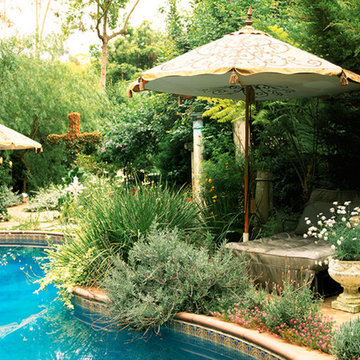
 Russ Cletta Design Studio, Inc.
Sprawling plant material drapes into the pool. Vintage wire-frame beds accommodate shaded relaxation

 Keilty Remodeling LLC
A small addition was added to this home to accommodate this master bath off the master bedroom for a client who needed a handicap accessible shower.
Mid-sized elegant master ceramic tile vinyl floor and beige floor walk-in shower photo in Boise with shaker cabinets, white cabinets, a two-piece toilet, blue walls, a pedestal sink, solid surface countertops and white countertops
Mid-sized elegant master ceramic tile vinyl floor and beige floor walk-in shower photo in Boise with shaker cabinets, white cabinets, a two-piece toilet, blue walls, a pedestal sink, solid surface countertops and white countertops
 SB Thompson Construction
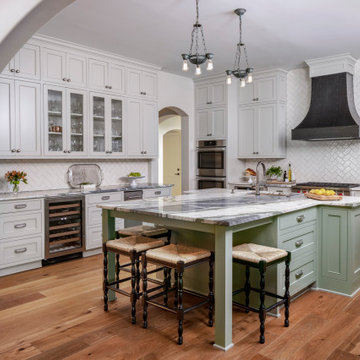
This complete remodel accommodates room for a wheel chair and lots of grandchildren as well as storage and party hosting
Elegant light wood floor kitchen photo in Austin with shaker cabinets, marble countertops, white backsplash, stainless steel appliances, an island and white countertops
Elegant light wood floor kitchen photo in Austin with shaker cabinets, marble countertops, white backsplash, stainless steel appliances, an island and white countertops
189