
Search results for "Accommodating" in Home Design Ideas

 Hilton Builders
Our clients had existing furniture that they wanted to work into the newly built house, a challenge we were happy to accommodate.
 Etienne Design
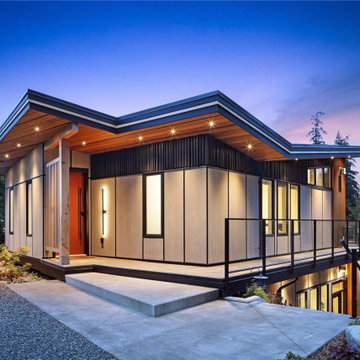
A modern Carriage house, with wood and concrete panel cladding. Built into the bank to accommodate a level entryway.
Small minimalist multicolored two-story mixed siding house exterior photo with a butterfly roof, a mixed material roof and a gray roof
Small minimalist multicolored two-story mixed siding house exterior photo with a butterfly roof, a mixed material roof and a gray roof

 Old Town Design Group
The pergola overlooks the park and entryway to the Monon Trail. It is directly connected to the outdoor living room to accommodate for a plethora of guests.
Photo by: Thomas Graham
Find the right local pro for your project

 Munro Contracting
Ensuite with windows and dropped designed floor to accommodate walk in shower with no curbs.
Mountain style master doorless shower photo in Ottawa with an undermount sink
Mountain style master doorless shower photo in Ottawa with an undermount sink

 JSM Project Management, LLC
This living completely opens to the outdoor space. The construction was done an incredible amount of precision to accommodate these beautiful openings.

 StoneWorks, Inc.
An up close look at the farmhouse sink. StoneWorks administered a special cut in the quartz to accommodate the sink, faucet and air switch.

 Ediss Construction, Inc.
Soffit to accommodate LED recessed lights in living room
Flooring from New York,
Custom motorized blinds
Family room - large contemporary open concept marble floor and gray floor family room idea in Miami with white walls
Family room - large contemporary open concept marble floor and gray floor family room idea in Miami with white walls
 TraVek, Inc.
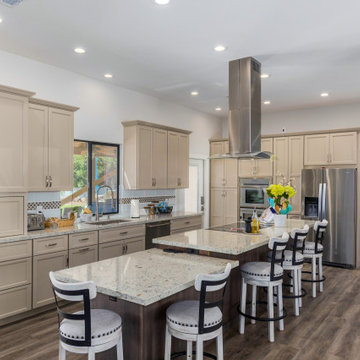
We took this entire living area of the home down to the studs to raise the roofline and accommodate higher ceilings.
Example of a trendy kitchen design in Phoenix
Example of a trendy kitchen design in Phoenix

 Advance Design Studio, Ltd.
Like most homes built in the 1980’s this combined entry, living room, eating area, and kitchen were completely compartmentalized with walls. They loved the idea of opening up the spaces to accommodate more of a great room feeling. Advance Design accomplished this by opening up the corner of the kitchen to not only make the space flow, but to let light into the dark eating nook and living room.
Working on a budget, opening up the space and installing new hardwood flooring was a priority, so a more expansive kitchen had to be economical. Wanting a clean, contemporary feel; tall espresso shaker cabinets replaced old soffits, and River White granite made an impressive and clean lined contrast. A drywall pantry was replaced with an efficient roll out pantry, and stylish long stainless steel pulls tie the whole look together.
Photo Credits- Joe Nowak

 MossCreek
Custom designed by MossCreek, this four-seasons resort home in a New England vacation destination showcases natural stone, square timbers, vertical and horizontal wood siding, cedar shingles, and beautiful hardwood floors.
MossCreek's design staff worked closely with the owners to create spaces that brought the outside in, while at the same time providing for cozy evenings during the ski season. MossCreek also made sure to design lots of nooks and niches to accommodate the homeowners' eclectic collection of sports and skiing memorabilia.
The end result is a custom-designed home that reflects both it's New England surroundings and the owner's style.
MossCreek.net

 Glenview Haus – Custom Doors & Wine Cellars
Don't let your interior doors be written off as some functional piece of hardware. Come to Glenview Haus and make your interior doors just as stunning as the rest of your home. Glenview Haus' Traditional Wood Interior Door Collection ensures that every door stands out with all the elegance and style. Our Traditional wooden doors are finely made by expert artisans and designed with all of your needs in mind.

 Cedro Fine Woodwork Inc
Floating grey elm vanity, u-shaped (to accommodate the plumbing), with pull outs and LED lighting.
Large trendy master porcelain tile and beige floor corner shower photo in Calgary with furniture-like cabinets, light wood cabinets, beige walls, an undermount sink, marble countertops and a hinged shower door
Large trendy master porcelain tile and beige floor corner shower photo in Calgary with furniture-like cabinets, light wood cabinets, beige walls, an undermount sink, marble countertops and a hinged shower door

 Geowood Design
Knotty pine (solid wood) cabinet built to accommodate a huge record collection along with an amplifier, speakers and a record player.
Designer collaborator: Corinne Gilbert

 DeCredico Design
Resized mantle surround to accommodate a larger TV.
Inspiration for a 1960s living room remodel in Richmond
Inspiration for a 1960s living room remodel in Richmond
 Rockland Interiors Incorporated
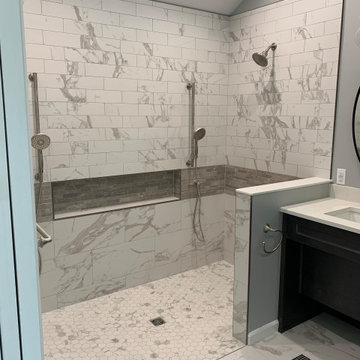
The addition accommodates the new master bath, which is ADA compliant and has a curbless shower and wheelchair-accessible vanity.
Mid-sized transitional master white tile and porcelain tile porcelain tile, white floor, double-sink and vaulted ceiling walk-in shower photo in New York with recessed-panel cabinets, dark wood cabinets, a bidet, gray walls, an undermount sink, quartz countertops, white countertops, a niche and a built-in vanity
Mid-sized transitional master white tile and porcelain tile porcelain tile, white floor, double-sink and vaulted ceiling walk-in shower photo in New York with recessed-panel cabinets, dark wood cabinets, a bidet, gray walls, an undermount sink, quartz countertops, white countertops, a niche and a built-in vanity
 Mr Pro Home Improvement Inc
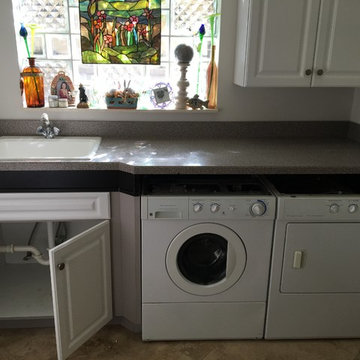
Removed the countertop built up existing cabinet with black cabinetry to accommodate taller washer and dryer.

 Builders, LLC
This custom craftsman home located in Flemington, NJ was created for our client who wanted to find the perfect balance of accommodating the needs of their family, while being conscientious of not compromising on quality.
Embracing handiwork, simplicity, and natural materials, this single story Craftsman-style home is cozy and constructed of beautiful shingle siding and stone details. This home is built on a solid rock foundation which allows a natural transition between the land and the built environment.

 LMB Interiors Inc.
Known for DESIGNING LIFESTYLES & creating thoughtful interiors, LMB interiors works with clients on all phases of remodeling, historic renovations, design & decor of homes. Serving the Tampa Bay area for more than a decade, Lynne creates custom interiors that both accommodate and enhance her clients lifestyles. The hallmark of Lynne's approach to design is an expertly balanced combination of texture, color & furnishings. No matter the style her finished spaces are sophisticated, comfortable and timeless.
 MyKabin
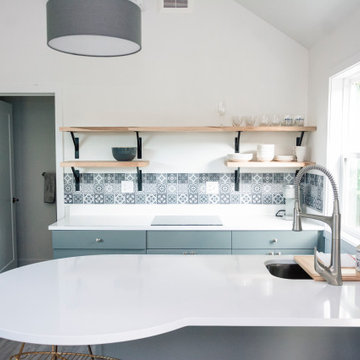
This 423 square-foot 'Rainier Traditional' Kabin has a bedroom that’s separate from the living and kitchen area, which has a vaulted ceiling. There is a partially vaulted loft above the bedroom and attic storage space over the bathroom. Additional features include a .75 bathroom and a 40 sq. ft. covered porch. This backyard cottage is constructed to Built Green’s 4-star standards.
 T&B Log Homes
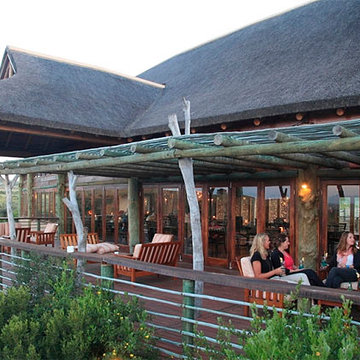
The Garden Route Game Lodge features an impressive central 'csafari clubhouse' as well as ingeneously-designed chalets for accommodation. www.grgamelodge.co.za
190