
Search results for "Accommodating" in Home Design Ideas
 New Zealand Certified Builders Association
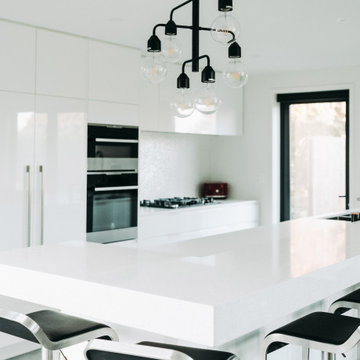
The gourmet kitchen has a thick granite bench accommodating a generously sized breakfast bar.
Example of a large minimalist galley eat-in kitchen design in Christchurch with a single-bowl sink, flat-panel cabinets, granite countertops, white backsplash, stainless steel appliances, an island and white countertops
Example of a large minimalist galley eat-in kitchen design in Christchurch with a single-bowl sink, flat-panel cabinets, granite countertops, white backsplash, stainless steel appliances, an island and white countertops
 architect / virtual works
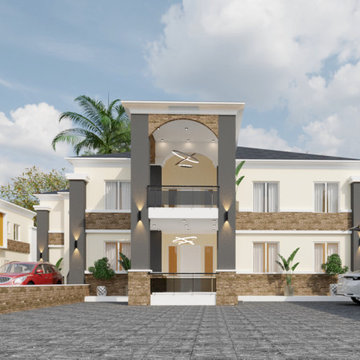
we remodelled an existing bungalow to a duplex to accommodate the Vlients requirements without exceeding the footprint
Large trendy multicolored one-story wood and shingle gable roof photo with a shingle roof and a gray roof
Large trendy multicolored one-story wood and shingle gable roof photo with a shingle roof and a gray roof
 Society Hill Design Group
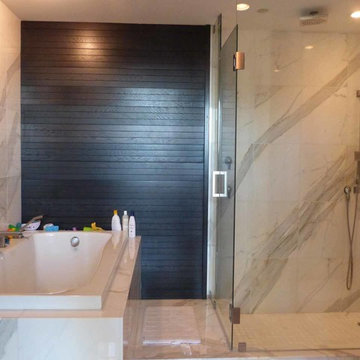
Marble Bathroom designed to accommodate 2 children to bathe together. Bathroom designed for a family of 4.
Example of a classic bathroom design in Philadelphia
Example of a classic bathroom design in Philadelphia
Find the right local pro for your project

 OMNIA Group Architects
New construction is underway on this styling Rancher in Huntingdon Valley, Lower Moreland Township, Pennsylvania. The construction and architectural design of the rancher home is American born, originating in the United States. Architecturally designed rancher homes are noted for their long, close-to-the-ground profile. These classic American homes typically use single story floor plans and native materials in a practical style to meet the needs and desires of a simpler life. Form and function combine in the architectural house plans desired by our future homeowners. The architectural design accommodates future needs of all ages, providing comfortable and convenient mobility for all family members. OMNIA Group Architects, priviledged to be selected by our client, designed a home, working with the dreams of our future homeowners. We wish our new homeowners good luck and good fortune with the construction as we watch their new dream home being created

 McNeill Baker Design Associates
Our purpose was to create an open plan living concept with a gourmet kitchen, master suite, lots of storage, a guest room, office and 2 bathrooms that would accommodate senior living. The unit needed to be sound proofed from the rest of the building and a small-scale entertainment system was to be installed
 Hofmann Architecture
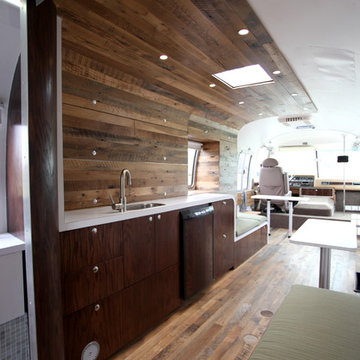
Here’s a close-up look at Delivering Happiness’ HofArc-designed and renovated 34-foot, 1985 Airstream 345 Motorhome. Hofmann's spatial design centered around a series of flowing transitions from vertical to horizontal surfaces, rough-hewn natural textures, and white open smooth spaces. All of the elements work together to create an understated setting that is suitable for a menagerie of uses, from presentations, to private meetings. The elongated bench seating expands to accommodate more than a dozen clients, each with their own moveable-n-stowable tabletops, while converting easily to more intimate encounters.

 Inviniti Cellar Design
This under stairs fir wine cellar has the capacity of 440 bottles and is located just under the stairway. The custom glass door gives this small space the impression of a large wine cellar from the adjacent dining room. Various types of racking were custom designed to accommodate different wine bottle sizes. You can find individual single deep racking, horizontal display, open bottle bins, X-bins and case storage.
Photo taken by Inviniti Cellar Design
 Cabinets by Design
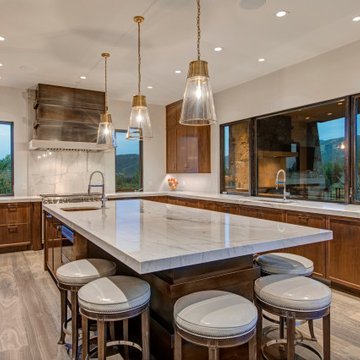
To accommodate the homeowners’ love of skiing, hiking and entertaining, Park City, Utah serves as the picturesque site for this mountain retreat. The home's interior, including its magnificent kitchen, was designed to complement the breathtaking views of the mountainous setting. Along with a range of custom interior accessories and extensive stone countertops, the kitchen sports Wood-Mode 1” thick frame cabinetry in luxurious walnut with a classic finish. Add premium appliances to the mix and this space is ready to accommodate many years of meals and gatherings after hitting the slopes.

 Eva Chopra Design
Small master bedroom feels larger with the addition of deep window sills to accommodate the owners many plants.
Example of a trendy master vaulted ceiling bedroom design
Example of a trendy master vaulted ceiling bedroom design
 Beleza Design & Construction
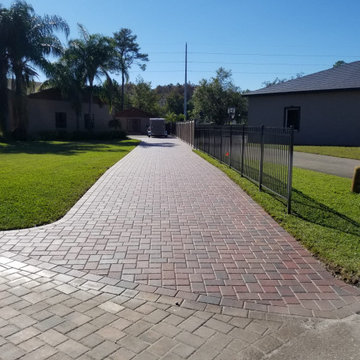
Long paver driveway addition to existing paver driveway to accommodate trailer and RV storage.
Mid-sized exterior home idea in Tampa
Mid-sized exterior home idea in Tampa

 Terrazzo Veneto Paving
Nathan Roper
Amazing accommodation matched with an amazing backdrop
Minimalist home design photo in Auckland
Minimalist home design photo in Auckland


 F&M Architects, LLC
His and Her vanities are actually found antique furniture pieces. The sink bowls were antique bowls hand-drilled to accommodate modern drains and stops. A 6-lite sash was cut into the bathroom ceiling to provide additional light from the skylights above. Venting for the bathroom exhaust fan was chased between two rafters and out the soffit.

 Artisan Kitchens and Baths
This kitchen was completely remodeled. The space was a full gut down to the studs and sub floors.
The biggest challenge in the space was reorienting the layout to accommodate an island, larger appliances and leveling the space. The floors were more than a few inches out of level. We also turned a U-shaped kitchen with a peninsula into an L-shape with and island and relocated the sink to create a more open, eat-in area.
An additional area that was taken into consideration was the half bathroom just off the kitchen. Originally the bathroom opened up directly into the kitchen creating a break in the circulation. The toilet was rotated 180 degrees and flipped the bathroom to the other side of the area allowing the door to open and close without interfering with meal prep.
Three of the most important design features include the bold navy blue cabinets, professional appliances and modern material selection including matte brass hardware and fixtures (FAUCET, POT FILLER, PENDANTS ETC…), Herringbone backsplash, tile and white marble countertops.

 Brunarhans
Custom fit designer kitchen in a difficult to fit Boston brownstone. Had to accommodate plumbing and ventilation inside the cabinets.
Small elegant galley medium tone wood floor kitchen pantry photo in Boston with recessed-panel cabinets, white cabinets, granite countertops, an island and red backsplash
Small elegant galley medium tone wood floor kitchen pantry photo in Boston with recessed-panel cabinets, white cabinets, granite countertops, an island and red backsplash

 Stanton Remodeling LLC
(Before): This lovely home could not even accommodate a large television because of the existing gas fireplace.
Minimalist living room photo in Columbus
Minimalist living room photo in Columbus

 Artisan Design
Contemporary furniture look entertainment center. Accommodates an 85" TV
Inspiration for a mid-sized contemporary open concept light wood floor family room remodel in Tampa with yellow walls and a wall-mounted tv
Inspiration for a mid-sized contemporary open concept light wood floor family room remodel in Tampa with yellow walls and a wall-mounted tv

 KraftMaid
This rustic alder kitchen has a natural finish and is designed to be the focal point for every activity, from accommodating friends and family to daily tasks and projects. It's a space to relax, talk, create, babysit, tinker around, prep, eat, clean up and linger.

 Builders, LLC
This custom craftsman home located in Flemington, NJ was created for our client who wanted to find the perfect balance of accommodating the needs of their family, while being conscientious of not compromising on quality.
The heart of the home was designed around an open living space and functional kitchen that would accommodate entertaining, as well as every day life. Our team worked closely with the client to choose a a home design and floor plan that was functional and of the highest quality.
188