
Search results for "Accommodating" in Home Design Ideas

 J Kern Design
We enlarged the client's original built-in storage to accommodate books and collectibles.
Home theater - traditional home theater idea in Columbus
Home theater - traditional home theater idea in Columbus

 Beatty Lumber Company
The applied moulding was applied in a stepped pattern to accommodate the raised bar counter.
Example of a mid-sized classic galley ceramic tile eat-in kitchen design in Philadelphia with an undermount sink, raised-panel cabinets, beige cabinets, quartz countertops, stainless steel appliances and a peninsula
Example of a mid-sized classic galley ceramic tile eat-in kitchen design in Philadelphia with an undermount sink, raised-panel cabinets, beige cabinets, quartz countertops, stainless steel appliances and a peninsula
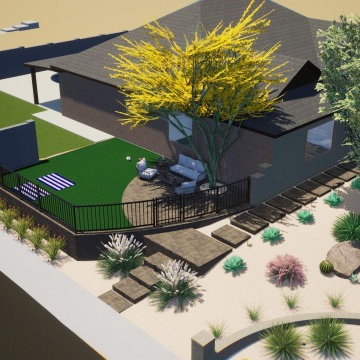
 Shearon Design Collective
Masterfully designed to accommodate the natural beauty of the mountains. While including full fledged hardscape, lighting, plants, pavers, turf, and trees.
Find the right local pro for your project


 Gayler Design Build
Our client, a young executive in the cosmetics industry, wanted to take advantage of a very large, empty space between her house and pool to create a beautiful and functional outdoor living space to entertain family and clients, and to hold business meetings.
Gayler Design Build, in collaboration with Jeff Culbertson/Culbertson Durst Interiors, designed and built this gorgeous Outdoor Great Room.
She needed a place that could accommodate a small group of 8 for Sunday brunch, to a large corporate gathering of 35 colleagues. She wanted the outdoor great room to be contemporary (so that it coordinated with the interior of her home), comfortable and inviting.
Clear span roof design allowed for maximum space underneath and heaters and fans were added for climate control, along with 2 TVs and a stereo system for entertaining. The bar seats 6, and has a large Fire Magic BBQ and 2 burner cooktop, 2 under counter refrigerators, a warming drawer and assorted cabinets and drawers.

 MK Development & Investment LLC
A multipurpose home gym, equipped with wall-mounted TV (not shown), can accommodate all of the family's exercise needs.
Multiuse home gym - mid-sized craftsman concrete floor and gray floor multiuse home gym idea in DC Metro with beige walls
Multiuse home gym - mid-sized craftsman concrete floor and gray floor multiuse home gym idea in DC Metro with beige walls

 Boise Pottery
Lounging under the leaves with a good book has never been so stylish and accommodating.
Bedroom - rustic bedroom idea in Boise
Bedroom - rustic bedroom idea in Boise

Sponsored
Columbus, OH

Wannemacher Interiors
Customized Award-Winning Interior Design Solutions in Franklin Cnty OH

 Grand Home Solutions, Inc
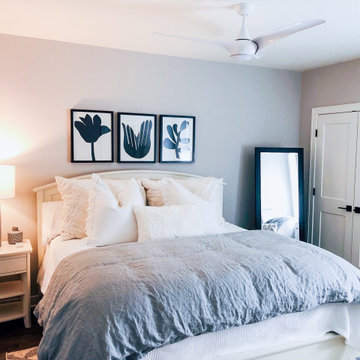
This small bungalow was remodeled to accommodate an open floor plan with a bedroom added to the back of the house.
Small transitional medium tone wood floor kitchen/dining room combo photo in St Louis with gray walls
Small transitional medium tone wood floor kitchen/dining room combo photo in St Louis with gray walls
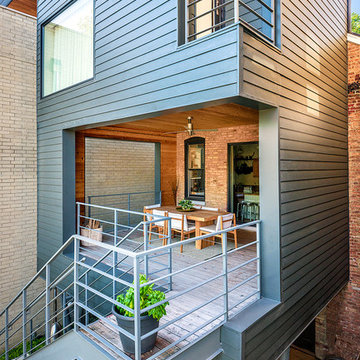


 Studio Dearborn
This spacious kitchen in Westchester County is flooded with light from huge windows on 3 sides of the kitchen plus two skylights in the vaulted ceiling. The dated kitchen was gutted and reconfigured to accommodate this large kitchen with crisp white cabinets and walls. Ship lap paneling on both walls and ceiling lends a casual-modern charm while stainless steel toe kicks, walnut accents and Pietra Cardosa limestone bring both cool and warm tones to this clean aesthetic. Kitchen design and custom cabinetry, built ins, walnut countertops and paneling by Studio Dearborn. Architect Frank Marsella. Interior design finishes by Tami Wassong Interior Design. Pietra cardosa limestone countertops and backsplash by Marble America. Appliances by Subzero; range hood insert by Best. Cabinetry color: Benjamin Moore Super White. Hardware by Top Knobs. Photography Adam Macchia.

 Décor Aid
A slender built-in bar was designed to accommodate the clients need for storage in the dining room. This also created an elegant bar display.
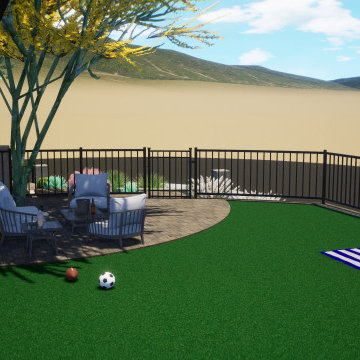 Shearon Design Collective
Masterfully designed to accommodate the natural beauty of the mountains. While including full fledged hardscape, lighting, plants, pavers, turf, and trees.

 Top Design LLC
A large room that will accommodate a variety of activities and a variety of furnature.
Large arts and crafts open concept carpeted game room photo with yellow walls
Large arts and crafts open concept carpeted game room photo with yellow walls

Sponsored
Columbus, OH
Wannemacher Interiors
Customized Award-Winning Interior Design Solutions in Franklin Cnty OH


 Accent Landscapes
Retaining can be used to accommodate many site issues.
It also creates attractive terraces that open up many landscaping possibilities.
Design ideas for a large mediterranean drought-tolerant and partial sun side yard stone retaining wall landscape in Denver for spring.
Design ideas for a large mediterranean drought-tolerant and partial sun side yard stone retaining wall landscape in Denver for spring.
 Shearon Design Collective
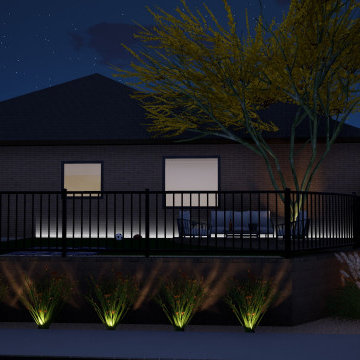
Masterfully designed to accommodate the natural beauty of the mountains. While including full fledged hardscape, lighting, plants, pavers, turf, and trees.

 Santos Tile Inc
Room length was increased by 2+ feet to accommodate larger shower, vanity with added storage tower and 6 foot jetted bathtub
Bathroom - bathroom idea in Raleigh
Bathroom - bathroom idea in Raleigh

Sponsored
Columbus, OH
Wannemacher Interiors
Customized Award-Winning Interior Design Solutions in Franklin Cnty OH
 Shearon Design Collective
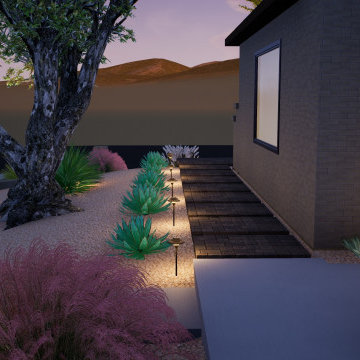
Masterfully designed to accommodate the natural beauty of the mountains. While including full fledged hardscape, lighting, plants, pavers, turf, and trees.

 ProBuilt Homes Inc
A room to accommodate anyone comfortably with plush carpet and large, easy-clean windows.
Inspiration for a mid-sized guest carpeted bedroom remodel in Cleveland with beige walls
Inspiration for a mid-sized guest carpeted bedroom remodel in Cleveland with beige walls
 Santos Tile Inc
Room length was increased by 2+ feet to accommodate larger shower, vanity with added storage tower and 6 foot jetted bathtub
193