
Search results for "Accommodating" in Home Design Ideas

 WeldenField & Rowe Custom Homes & Neighborhoods
Large arts and crafts master gray tile and ceramic tile ceramic tile freestanding bathtub photo with gray walls

 Millwork Visions, LLC
Susan Whisman of Blue Door Portraits
Example of a large arts and crafts galley ceramic tile kitchen pantry design in Dallas with shaker cabinets, white cabinets, granite countertops, black backsplash, beige walls and no island
Example of a large arts and crafts galley ceramic tile kitchen pantry design in Dallas with shaker cabinets, white cabinets, granite countertops, black backsplash, beige walls and no island

 Visbeen Architects
The best of past and present architectural styles combine in this welcoming, farmhouse-inspired design. Clad in low-maintenance siding, the distinctive exterior has plenty of street appeal, with its columned porch, multiple gables, shutters and interesting roof lines. Other exterior highlights included trusses over the garage doors, horizontal lap siding and brick and stone accents. The interior is equally impressive, with an open floor plan that accommodates today’s family and modern lifestyles. An eight-foot covered porch leads into a large foyer and a powder room. Beyond, the spacious first floor includes more than 2,000 square feet, with one side dominated by public spaces that include a large open living room, centrally located kitchen with a large island that seats six and a u-shaped counter plan, formal dining area that seats eight for holidays and special occasions and a convenient laundry and mud room. The left side of the floor plan contains the serene master suite, with an oversized master bath, large walk-in closet and 16 by 18-foot master bedroom that includes a large picture window that lets in maximum light and is perfect for capturing nearby views. Relax with a cup of morning coffee or an evening cocktail on the nearby covered patio, which can be accessed from both the living room and the master bedroom. Upstairs, an additional 900 square feet includes two 11 by 14-foot upper bedrooms with bath and closet and a an approximately 700 square foot guest suite over the garage that includes a relaxing sitting area, galley kitchen and bath, perfect for guests or in-laws.
Find the right local pro for your project
 SB Thompson Construction
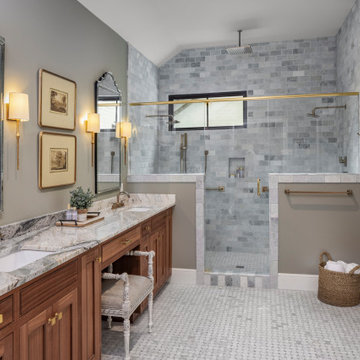
One bathroom in this beautiful Texas home was updated to have a walk in shower to accommodate an aging couple, and the other was designed for luxurious relaxation.

 ValHolla LLC
Valerie Holland
Eat-in kitchen - large cottage u-shaped medium tone wood floor eat-in kitchen idea in Wichita with a double-bowl sink, recessed-panel cabinets, distressed cabinets, granite countertops, white backsplash, ceramic backsplash, stainless steel appliances and an island
Eat-in kitchen - large cottage u-shaped medium tone wood floor eat-in kitchen idea in Wichita with a double-bowl sink, recessed-panel cabinets, distressed cabinets, granite countertops, white backsplash, ceramic backsplash, stainless steel appliances and an island

 MossCreek
Custom designed by MossCreek, this four-seasons resort home in a New England vacation destination showcases natural stone, square timbers, vertical and horizontal wood siding, cedar shingles, and beautiful hardwood floors.
MossCreek's design staff worked closely with the owners to create spaces that brought the outside in, while at the same time providing for cozy evenings during the ski season. MossCreek also made sure to design lots of nooks and niches to accommodate the homeowners' eclectic collection of sports and skiing memorabilia.
The end result is a custom-designed home that reflects both it's New England surroundings and the owner's style.
MossCreek.net
 Electric Fireplaces Direct
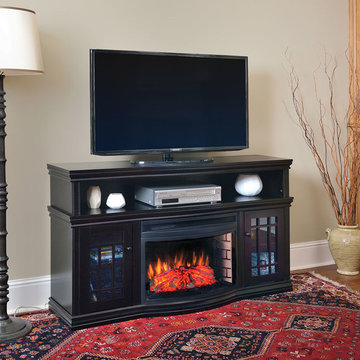
The Dwyer Electric Fireplace Media Console is an elegant, traditional design with all the amenities to accommodate today's modern electronics. This large unit can accommodate flat screen televisions up to 60-inches in size. The rich espresso finish will act as a beautiful accent in your room and bring added warmth. The large, curved firebox features a panoramic viewing experience of the life-like log set and flame effects. You'll enjoy relaxing and watching the flames as they appear to rise from within and behind the logs.

Sponsored
Columbus, OH

Wannemacher Interiors
Customized Award-Winning Interior Design Solutions in Franklin Cnty OH
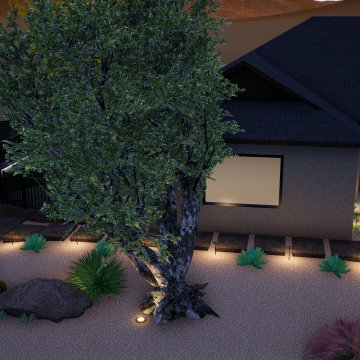
 Shearon Design Collective
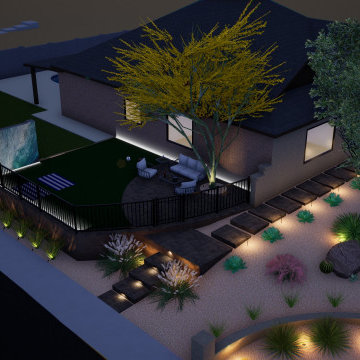
Masterfully designed to accommodate the natural beauty of the mountains. While including full fledged hardscape, lighting, plants, pavers, turf, and trees.
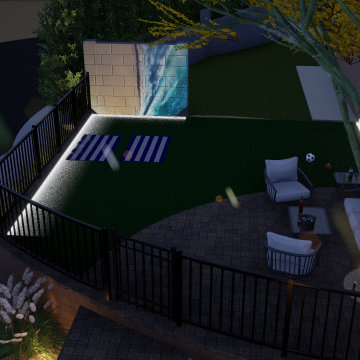
 Shearon Design Collective
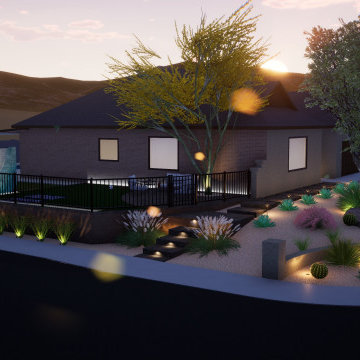
Masterfully designed to accommodate the natural beauty of the mountains. While including full fledged hardscape, lighting, plants, pavers, turf, and trees.
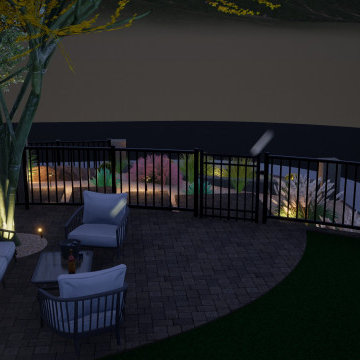
 Shearon Design Collective
Masterfully designed to accommodate the natural beauty of the mountains. While including full fledged hardscape, lighting, plants, pavers, turf, and trees.
 Shearon Design Collective
Masterfully designed to accommodate the natural beauty of the mountains. While including full fledged hardscape, lighting, plants, pavers, turf, and trees.
 Shearon Design Collective
Masterfully designed to accommodate the natural beauty of the mountains. While including full fledged hardscape, lighting, plants, pavers, turf, and trees.
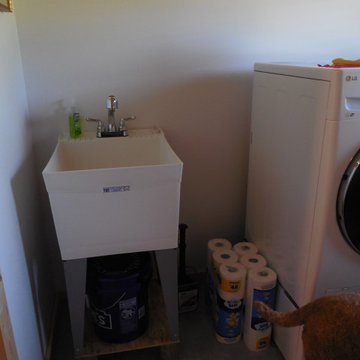
 Edge Engineering, Inc.
New laundry room was created to accommodate both full size appliances and a new sink.

Sponsored
Columbus, OH
Wannemacher Interiors
Customized Award-Winning Interior Design Solutions in Franklin Cnty OH
 Artistry Home - DDI
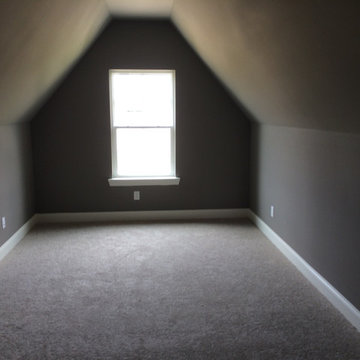
Before Picture: The main challenge of this space was finding pieces to accommodate the clients needs whilst taking into account that the walls are 54" high.

 Solace Interiors
Client took down wall between kitchen and dining room to accommodate better layout for space. We also removed an existing back door to the left of the window and changed the window next to the table into a patio door.


 Closet Solutions
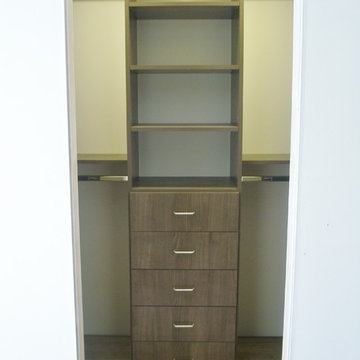
As with many closet projects, the challenge here was to maximize storage to accommodate a lot of storage in a limited space. In this case, the client was very tall and requested that the storage go to the ceiling. From a design perspective, the customer wanted a warm but modern look, so we went with dark wood accents, flat front-drawers and simple hardware.

Sponsored
Columbus, OH
Wannemacher Interiors
Customized Award-Winning Interior Design Solutions in Franklin Cnty OH

 Steveson Remodeling
This very inviting oak tree accommodates a 7' x 9' cedar tree house with removable access ladder
Home design - mid-sized craftsman home design idea in Dallas
Home design - mid-sized craftsman home design idea in Dallas

 Vision Design
The hall bathroom was enlarged to accommodate a large vanity and a free standing tub
Inspiration for a mid-sized contemporary l-shaped white tile ceramic tile, gray floor and single-sink corner bathtub remodel in San Francisco with an undermount sink, recessed-panel cabinets, wood countertops, white backsplash, subway tile backsplash, stainless steel appliances, an island, white countertops, medium tone wood cabinets, quartz countertops, a hinged shower door and a freestanding vanity
Inspiration for a mid-sized contemporary l-shaped white tile ceramic tile, gray floor and single-sink corner bathtub remodel in San Francisco with an undermount sink, recessed-panel cabinets, wood countertops, white backsplash, subway tile backsplash, stainless steel appliances, an island, white countertops, medium tone wood cabinets, quartz countertops, a hinged shower door and a freestanding vanity

 Melton Design Build
The kitchen remodel includes a cool white backsplash in the kitchen. This detail beautifully compliments the cool tones throughout the rest of the kitchen's tiles and kitchen cabinets. The highlight and most significant feature of this kitchen remodel has not one, but two kitchen islands. This allows for more working space, and more room to makes hosting more enjoyable. The brass detailing on the cabinets and kitchen sink is rich and warm, giving the perfect detail to this regal kitchen. We love a kitchen that can accommodate a wine fridge and mini-fridge for the family who loves to entertain and enjoys hosting. This kitchen includes open shelving while allowing for plenty of storage.
Photo by Mark Quentin / StudioQphoto.com
195