
Search results for "Accommodating" in Home Design Ideas

 CHC Builders
Large modern kitchen to accommodate 3-4 chefs. Oil painted light blue custom cabinets, stainless appliances, granite tops.
Inspiration for a huge contemporary u-shaped porcelain tile kitchen pantry remodel in Raleigh with an undermount sink, flat-panel cabinets, blue cabinets, granite countertops, gray backsplash, stone slab backsplash, stainless steel appliances and two islands
Inspiration for a huge contemporary u-shaped porcelain tile kitchen pantry remodel in Raleigh with an undermount sink, flat-panel cabinets, blue cabinets, granite countertops, gray backsplash, stone slab backsplash, stainless steel appliances and two islands

 Mahoney's Garden Centers
The backyard now has color, evergreen shrubs and a new tree. The gravel courtyard is a low maintenance surface that can accommodate chairs, a table and a BBQ.

 Adams + Beasley Associates
This Beacon Hill brownstone started with a new rubber roof, bare and sprawling, the ideal spot for a great family gathering place. After thoughtful consideration, a master plan was developed to provide all the amenities an urban outdoor space could offer; comfortable seating, customized storage, mature plantings, a fully functioning outdoor kitchen, comprehensive irrigation, discrete lighting, natural materials and open space for larger groups.
As this project was completed in the context of a comprehensive renovation of the building, we were easily afforded access below the deck to augment the structure and accommodate the added weight of the roof deck elements. A new staircase and generous hatch were added from the top floor inside to home to provide easy and convenient use of the deck. Similarly, bringing gas to the large grill, and hot and cold water to the sink, ice-maker and irrigation system were relatively straightforward.
Through the careful use of natural materials and the well designed layout, the space feels like an extension of the inside living space and welcomes its visitors to sounds of music coming from the Hatch Shell steps away and views unique to the character and history of Boston.
Photographer: Eric Roth
Find the right local pro for your project

 ZeroEnergy Design
CHATHAM MARSHVIEW HOUSE
This Cape Cod green home provides a destination for visiting family, support of a snowbird lifestyle, and an expression of the homeowner’s energy conscious values.
Looking over the salt marsh with Nantucket Sound in the distance, this new home offers single level living to accommodate aging in place, and a strong connection to the outdoors. The homeowners can easily enjoy the deck, walk to the nearby beach, or spend time with family, while the house works to produce nearly all the energy it consumes. The exterior, clad in the Cape’s iconic Eastern white cedar shingles, is modern in detailing, yet recognizable and familiar in form.
MORE: https://zeroenergy.com/chatham-marshview-house
Architecture: ZeroEnergy Design
Construction: Eastward Homes
Photos: Eric Roth Photography

 Neubauer Ennis Architects
Innovative option for creating additional space for guests. Designed for seasonal use, the custom-made canvas tent is stored for the winter. The small deck accommodates two chairs.
Photography: Meredith Hunnibell
 Kitchen, Bath & Home - Texas
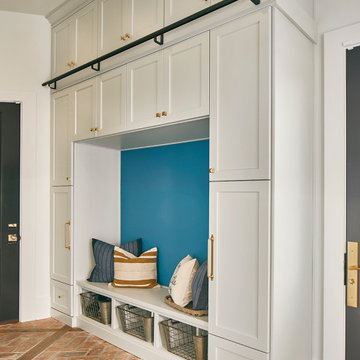
Mudroom using a stacked cabinet approach, trimmed with a wide rail to accent the stack and accommodate the mounting of a library ladder for accessibility.


 Allegretti Architects, Inc.
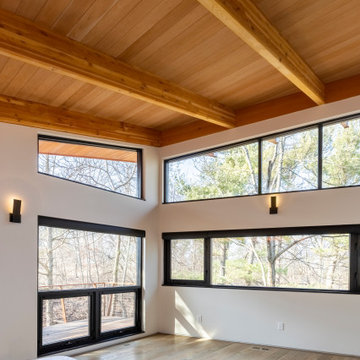
Master bedroom Window View from the bed and Sconce Lighting to accommodate exposed beam ceiling.
 Shearon Design Collective
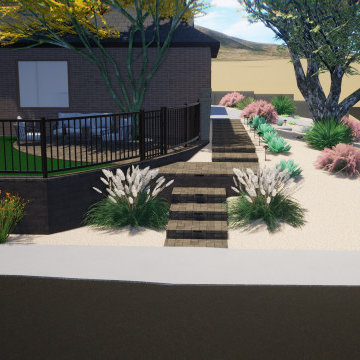
Masterfully designed to accommodate the natural beauty of the mountains. While including full fledged hardscape, lighting, plants, pavers, turf, and trees.
 Shearon Design Collective
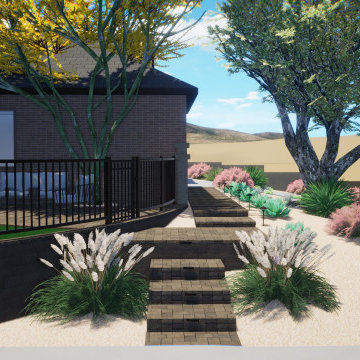
Masterfully designed to accommodate the natural beauty of the mountains. While including full fledged hardscape, lighting, plants, pavers, turf, and trees.

 Myers Homes
Custom cabinetry built to accommodate theater quality sound and picture.
Living room - traditional living room idea in Cleveland
Living room - traditional living room idea in Cleveland

 Train Architects
The design is able to integrate a new structure that accommodates the client's needs while enhancing the existing buildings and preserving the site's intimate scale.
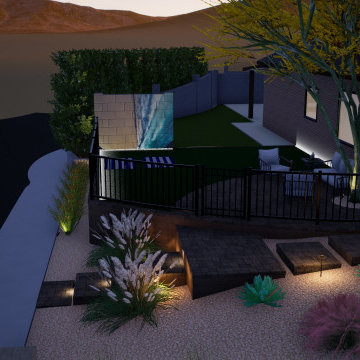 Shearon Design Collective
Masterfully designed to accommodate the natural beauty of the mountains. While including full fledged hardscape, lighting, plants, pavers, turf, and trees.
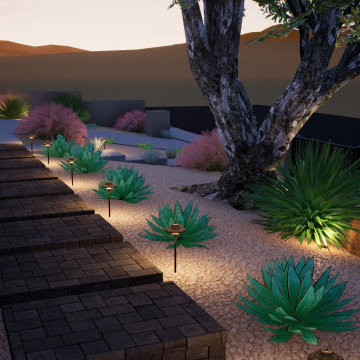 Shearon Design Collective
Masterfully designed to accommodate the natural beauty of the mountains. While including full fledged hardscape, lighting, plants, pavers, turf, and trees.
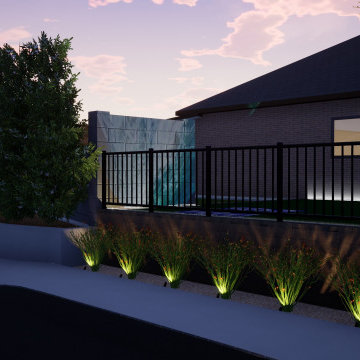 Shearon Design Collective
Masterfully designed to accommodate the natural beauty of the mountains. While including full fledged hardscape, lighting, plants, pavers, turf, and trees.
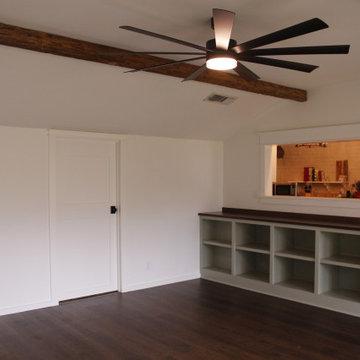
 Arcatheos Construction
The bedroom door was relocated to accommodate a future renovation; all trim and casings were custom colonial design with bronze hardware trim.

 Santos Tile Inc
Room length was increased by 2+ feet to accommodate larger shower, vanity with added storage tower and 6 foot jetted bathtub
 Santos Tile Inc
Room length was increased by 2+ feet to accommodate larger shower, vanity with added storage tower and 6 foot jetted bathtub
 Shearon Design Collective
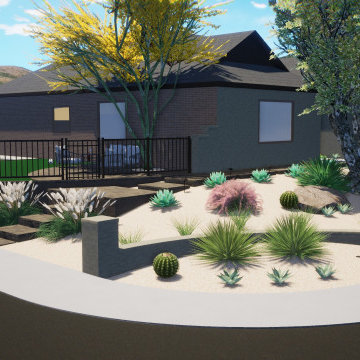
Masterfully designed to accommodate the natural beauty of the mountains. While including full fledged hardscape, lighting, plants, pavers, turf, and trees.

 Grand Home Solutions, Inc
This small bungalow was remodeled to accommodate an open floor plan with a bedroom added to the back of the house.
Small transitional medium tone wood floor kitchen/dining room combo photo in St Louis with gray walls
Small transitional medium tone wood floor kitchen/dining room combo photo in St Louis with gray walls
196