
Search results for "Accommodating" in Home Design Ideas

 Inspire Kitchen and Bath Design
End post detail with decorative base molding.
Inspiration for a timeless slate floor kitchen remodel in Burlington with beaded inset cabinets, white cabinets and an island
Inspiration for a timeless slate floor kitchen remodel in Burlington with beaded inset cabinets, white cabinets and an island

 Ann Lowengart Interiors
Before the redesign, the laundry room (located off of the media) had an inefficient layout with no dedicated storage for detergent, a vacuum cleaner, or space for linen and clothing care. A complete reconfiguration of the layout allowed Ann Lowengart Interiors to move the washer and dryer to the adjacent wall. This opened up space to design a built-in hanging rod for clothing above the new sink. A Cornice hexagonal flush-mount light fixture in polished nickel and white glass illuminates the room.

 Bella Stairs, LLC
Fire Marshall's mandated that the stainless steel handrail must transition to a post, thankfully we were able to accommodate that request in just a couple of days.
Find the right local pro for your project

 Elite Iron Works
Pelon Saenz
Entry hall - mid-sized modern concrete floor and gray floor entry hall idea in Austin with blue walls and a metal front door
Entry hall - mid-sized modern concrete floor and gray floor entry hall idea in Austin with blue walls and a metal front door


 Fortunato Interiors
Simple accommodations keep the small room feeling open and spacious. Tall ceilings and exposed beams make the room feel much larger.
Bedroom - small traditional guest light wood floor and yellow floor bedroom idea in Portland with white walls
Bedroom - small traditional guest light wood floor and yellow floor bedroom idea in Portland with white walls
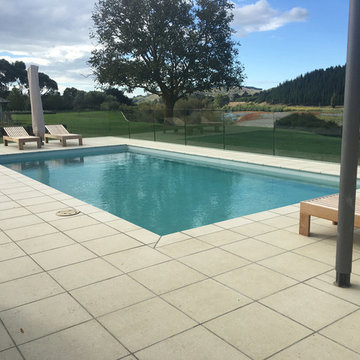
 Terrazzo Veneto Paving
Nathan Roper
The pool servicing the new accommodation block for Craggy Range Winery laid in Sabbia Terrazzo Veneto Paving
Inspiration for a modern pool remodel in Auckland
Inspiration for a modern pool remodel in Auckland

Sponsored
Columbus, OH

Wannemacher Interiors
Customized Award-Winning Interior Design Solutions in Franklin Cnty OH
 Maxwood Furniture, Inc.
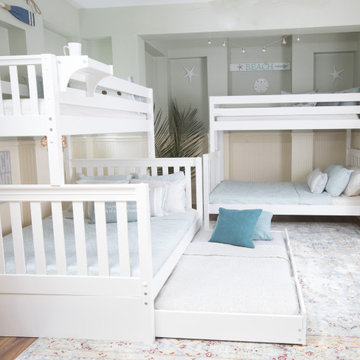
Maxtrix new Twin XL over Queen bunk is the perfect solution for accommodating your tallest kids and even adults too! Top bunk raised higher for more space between beds = no more bumped heads on the bottom. Stacked design saves valuable floor space and patented Rock Lock system keeps it super sturdy. Use the trundle to accommodate more guests. Perfect for kids or adults. Espresso Twin High Bunk Bed with Slide Platform. www.maxtrixkids.com


 Conklin Limestone
A wide set of steps was created to accommodate two entrances to the backyard patio. The curve allows for more patio space. The stairs were constructed with Cambridge Sigma Wall in Onyx Natural, and were capped with a 13" wall cap. Installed by Natural Green Landscaping

 David Tyson & Associates Inc.
This project was to add a bathroom into a bonus room over the garage. The plan created a dormer to accommodate the plumbing into a 1st floor wall.
Photos by David Tyson

 Deborah Broockerd/DkB Design Services
Hanging space was created with shelves above to accommodate the low ceiling height on this wall.
Fabricated & installed by Closet Factory/Washington DC
Photography by HouseLens

 Expert Window & Door
Front door - large traditional front door idea in Atlanta with a medium wood front door

Sponsored
Columbus, OH
Wannemacher Interiors
Customized Award-Winning Interior Design Solutions in Franklin Cnty OH

 Usable Space Interiors, LLC
This master bath was completely remodeled and the footprint changed to accommodate a larger shower and better utilization of space. (See before photos to view this transformation).


 Metro Design Build
Swing doors that blend timeless design with smooth functionality—custom-crafted to complement your space with elegance and precision.
Example of a trendy hallway design in Miami
Example of a trendy hallway design in Miami

 Colony Home Builders
Inspiration for a mid-sized timeless gray two-story vinyl house exterior remodel in Cleveland with a hip roof and a shingle roof

Sponsored
Columbus, OH
Wannemacher Interiors
Customized Award-Winning Interior Design Solutions in Franklin Cnty OH

 Campbell's Residential Design Service
This stately kitchen renovation was designed to accommodate a large family but our clients required a cozy intimate feeling. Integrating quarter-sawn white oak with modern appliances provided our answer. The kitchen is truly a space of comfort and warmth.

 Mosaic Outdoor Living & Landscapes
Part open-air, partially covered Deck with fire place.
Inspiration for a large rustic backyard deck remodel with a pergola and a fire pit
Inspiration for a large rustic backyard deck remodel with a pergola and a fire pit

 Design Directions
Inspiration for a large transitional master subway tile mosaic tile floor alcove shower remodel in Oklahoma City with shaker cabinets, dark wood cabinets, gray walls and an undermount sink
240