
Search results for "Accommodating" in Home Design Ideas

 A & J Interiors, LLC
The side of the doors facing the billiards room has chocolate leather with oil rubbed bronze nailhead trim. Debi Pinelli for A&J Interiors, LLC
Example of a transitional home theater design in New York with black walls
Example of a transitional home theater design in New York with black walls

 ACS-Alliance Construction Services
Living room - mid-sized contemporary enclosed dark wood floor living room idea in Oklahoma City with white walls, a standard fireplace, a brick fireplace and no tv

 Innovative Coverings
Miami Condo stretch ceiling. Concrete ceiling solution was solved with innCov stretch ceiling system.
Transitional bedroom photo in Miami
Transitional bedroom photo in Miami
Find the right local pro for your project


 Weil Friedman Architects
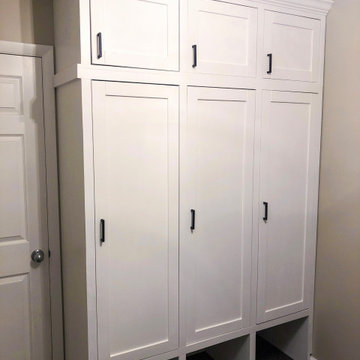
This south and west facing kitchen has spectacular sweeping views from Central Park to Columbus Circle. An eleven foot long island accommodates a microwave oven drawer and two supplementary refrigerator drawers as well as seating for three. The 6 burner Wolf range is supplemented with a convenient wall oven and steam oven. The white perimeter cabinets with white Glassos counters harmonize with the light gray island topped with Calacatta marble. The Mosaic House Nejarine tile backsplash unifies the subtle color variations.
photo by Josh Nefsky

 Alexandra Crafton
Photo: Alexandra Crafton © 2017 Houzz
Living room - transitional living room idea in Boston
Living room - transitional living room idea in Boston



Sponsored
Columbus, OH

Wannemacher Interiors
Customized Award-Winning Interior Design Solutions in Franklin Cnty OH
 General Property Solutions
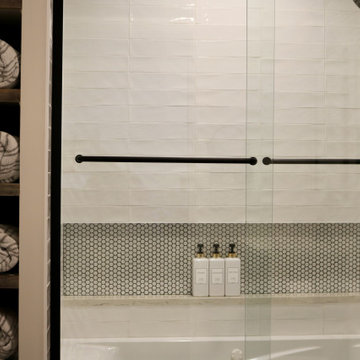
This was one bathroom split into two smaller bathrooms to accommodate the kids' space. The niche in the jetted tub is modern and spacious, and the extra space behind the tub lent itself to a custom built niche for towels and toilet paper edged by some rough barn wood. Two mirrored cabinets accommodate the two kids that share the space. Black Matte modern fixtures and a vinyl plank floor make it stylish and durable.

 Tierney Conner Architecture
This Montclair kitchen is given brand new life as the core of the house and is opened to its concentric interior and exterior spaces. This kitchen is now the entry, the patio area, the serving area and the dining area. The space is versatile as a daily home for a family of four as well as accommodating large groups for entertaining. An existing fireplace was re-faced and acts as an anchor to the renovations on all four sides of it. Brightly colored accents of yellow and orange give orientation to the constantly shifting perspectives within the home.
Photo by David Duncan Livingston
 Blue Diamond Pools
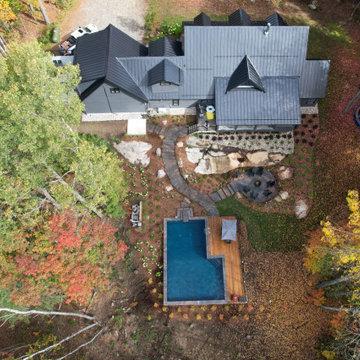
This project was originally set to be a curved steel/vinyl pool that had to be changed over to a more linear design after unearthing unexpected bedrock. The pool location, height, depth, and type had to be changed to accommodate the irregularities of the natural stone formations. ICF wall form system was used to create the pools framework, along with concrete and aluminum rails to create a structure that will accept provisions for a vinyl liner. Custom granite stone coping and oversized flag were used for the pool coping and walkways, a large wood deck was added to help accommodate

 Interior Style, LLC
Makeover of a dark kitchen with tiny island into this bright kitchen that can accommodate the family and friends.
Transitional u-shaped open concept kitchen photo in DC Metro with an undermount sink, shaker cabinets, white cabinets, quartz countertops, gray backsplash, porcelain backsplash, stainless steel appliances and an island
Transitional u-shaped open concept kitchen photo in DC Metro with an undermount sink, shaker cabinets, white cabinets, quartz countertops, gray backsplash, porcelain backsplash, stainless steel appliances and an island

 RESIDENTIAL DESIGN STUDIO
Wonderful outdoor living space and pool can accommodate the largest family gatherings. The covered outdoor living space features dining, sitting, tv, cooking and a fireplace.



Sponsored
Columbus, OH
Wannemacher Interiors
Customized Award-Winning Interior Design Solutions in Franklin Cnty OH

Mid-sized elegant master black and white tile and marble tile porcelain tile and multicolored floor claw-foot bathtub photo in Vancouver with shaker cabinets, white cabinets, a one-piece toilet, white walls, a pedestal sink and a hinged shower door

 Georgia Krapf
Custom Ship Ladder shaft with canting wall with hidden light. Translucent wall behind ship ladder to silhouette stair.
Example of a minimalist staircase design in San Francisco
Example of a minimalist staircase design in San Francisco

 Custom Blinds & Design
Hunter Douglas Duettes provide both privacy and style to these French Doors.
Bedroom - contemporary bedroom idea in Omaha
Bedroom - contemporary bedroom idea in Omaha


Sponsored
Columbus, OH
Wannemacher Interiors
Customized Award-Winning Interior Design Solutions in Franklin Cnty OH


 Mise en Place Design
Luke Wesson
Japanese bathtub - mid-sized modern master white tile and porcelain tile porcelain tile japanese bathtub idea in Seattle with shaker cabinets, dark wood cabinets, a one-piece toilet, white walls, an undermount sink and quartz countertops
Japanese bathtub - mid-sized modern master white tile and porcelain tile porcelain tile japanese bathtub idea in Seattle with shaker cabinets, dark wood cabinets, a one-piece toilet, white walls, an undermount sink and quartz countertops

 Haven Design and Construction
This 1902 San Antonio home was beautiful both inside and out, except for the kitchen, which was dark and dated. The original kitchen layout consisted of a breakfast room and a small kitchen separated by a wall. There was also a very small screened in porch off of the kitchen. The homeowners dreamed of a light and bright new kitchen and that would accommodate a 48" gas range, built in refrigerator, an island and a walk in pantry. At first, it seemed almost impossible, but with a little imagination, we were able to give them every item on their wish list. We took down the wall separating the breakfast and kitchen areas, recessed the new Subzero refrigerator under the stairs, and turned the tiny screened porch into a walk in pantry with a gorgeous blue and white tile floor. The french doors in the breakfast area were replaced with a single transom door to mirror the door to the pantry. The new transoms make quite a statement on either side of the 48" Wolf range set against a marble tile wall. A lovely banquette area was created where the old breakfast table once was and is now graced by a lovely beaded chandelier. Pillows in shades of blue and white and a custom walnut table complete the cozy nook. The soapstone island with a walnut butcher block seating area adds warmth and character to the space. The navy barstools with chrome nailhead trim echo the design of the transoms and repeat the navy and chrome detailing on the custom range hood. A 42" Shaws farmhouse sink completes the kitchen work triangle. Off of the kitchen, the small hallway to the dining room got a facelift, as well. We added a decorative china cabinet and mirrored doors to the homeowner's storage closet to provide light and character to the passageway. After the project was completed, the homeowners told us that "this kitchen was the one that our historic house was always meant to have." There is no greater reward for what we do than that.
238