
Search results for "Accommodating" in Home Design Ideas
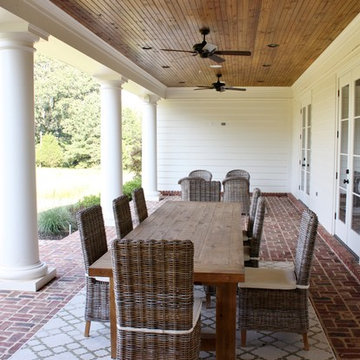
 Bob Chatham Custom Home Design
A beautiful southern plantation style home built in Mississippi and designed by Bob Chatham.
From the homeowners: "The main things we wanted to accomplish with building our house were: 1. A home that would accommodate for our family gatherings. We both have fairly large families who live locally. 2. We wanted the house to contain the charm and the look of an old Southern plantation. We feel that this is a classic, timeless look."

 360 Yardware
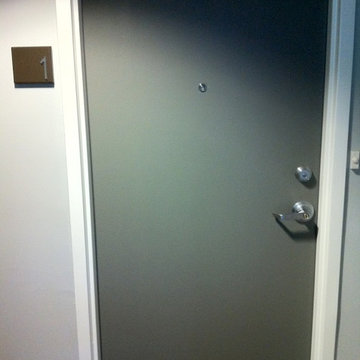
This was a condo building in Miami with interior entry doors to each unit. The client chose the Adhesive 3" Bungalow Style Stainless Steel Numbers and custom-created mounting plaques for each unit.
NOTE: This item may no longer be available, but please see our other house numbers for other options:
Find the right local pro for your project

 Gannage Design & Construction
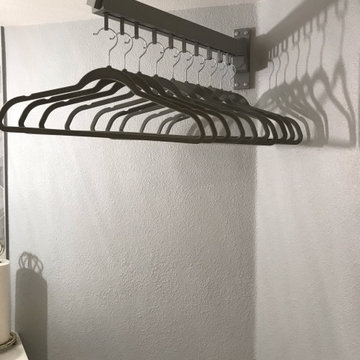
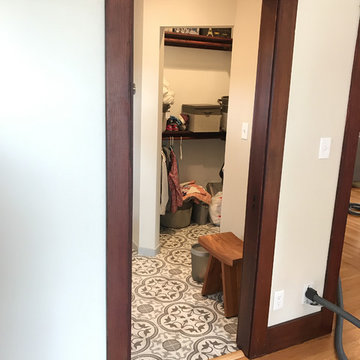
The Master Bath and Closet from the bedroom
Example of a large mid-century modern master porcelain tile and multicolored floor bathroom design in San Luis Obispo with shaker cabinets, dark wood cabinets, a one-piece toilet, an undermount sink and marble countertops
Example of a large mid-century modern master porcelain tile and multicolored floor bathroom design in San Luis Obispo with shaker cabinets, dark wood cabinets, a one-piece toilet, an undermount sink and marble countertops
 A Coastal Home LLC
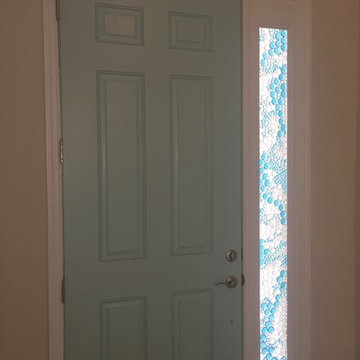
A finished look at the art glass side light installed on this front door.
Inspiration for a coastal ceramic tile foyer remodel in Tampa with white walls and a glass front door
Inspiration for a coastal ceramic tile foyer remodel in Tampa with white walls and a glass front door
 Grain Wood Shop
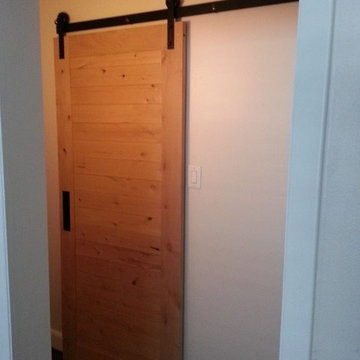
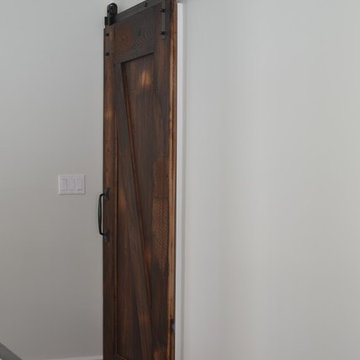
Our customer wanted a unique way to close off the mud room from the family room and chose to go with reclaimed chestnut which has a great patina. The door is 1 1/2 inch thick constructed with chestnut on both sides and finished in a Z cross brace pattern. This is a beefy door with heavy duty rollers and forged slide adding to the character of the door.

Sponsored
Columbus, OH

Wannemacher Interiors
Customized Award-Winning Interior Design Solutions in Franklin Cnty OH
 Saratoga Custom Cabinets
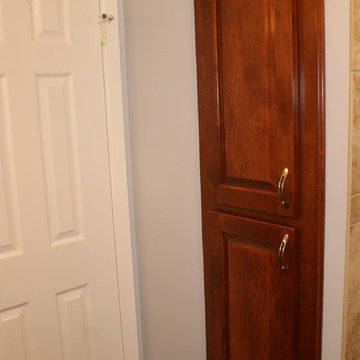
Floor to Ceiling Built-In Linen Cabinet with Shelves
Maple Lumber
Cherry Finish
Drop-in bathtub - large modern master blue tile and ceramic tile drop-in bathtub idea in Boston with raised-panel cabinets, gray cabinets and quartzite countertops
Drop-in bathtub - large modern master blue tile and ceramic tile drop-in bathtub idea in Boston with raised-panel cabinets, gray cabinets and quartzite countertops


 MMI Design
These clients retained MMI to assist with a full renovation of the 1st floor following the Harvey Flood. With 4 feet of water in their home, we worked tirelessly to put the home back in working order. While Harvey served our city lemons, we took the opportunity to make lemonade. The kitchen was expanded to accommodate seating at the island and a butler's pantry. A lovely free-standing tub replaced the former Jacuzzi drop-in and the shower was enlarged to take advantage of the expansive master bathroom. Finally, the fireplace was extended to the two-story ceiling to accommodate the TV over the mantel. While we were able to salvage much of the existing slate flooring, the overall color scheme was updated to reflect current trends and a desire for a fresh look and feel. As with our other Harvey projects, our proudest moments were seeing the family move back in to their beautifully renovated home.

Sponsored
Columbus, OH
Wannemacher Interiors
Customized Award-Winning Interior Design Solutions in Franklin Cnty OH
 Jim Cuccias And Sons General Contractors
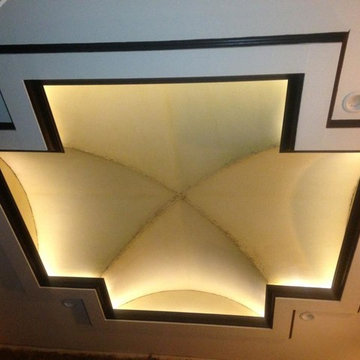
GROIN VAULT CROSS WITH CROWN MOLDING, LED LIGHTS IN THE CROWN MOLDING AND VENIETIAN PLASTER
Example of a minimalist bedroom design in New York
Example of a minimalist bedroom design in New York
 WC Design Center
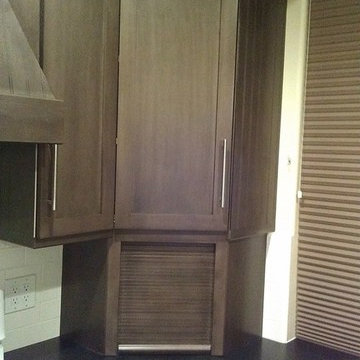
In this home the owners wanted an updated but comfortable and traditional feel. In order to create that, we added a darker grey charcoal finish on the custom cabinets but added beadboard accents to keep it traditional. We installed a wood tile with heavy distressing so its was easy to clean and manage but gave it a traditional feel.
 Correy Design
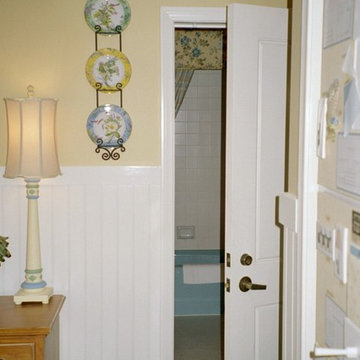
We arrived at this color scheme when pondering how to make a blue tub, toilet and sink fit into the overall design.
Mid-sized country guest carpeted bedroom photo in Orange County with yellow walls
Mid-sized country guest carpeted bedroom photo in Orange County with yellow walls
 Mehditash Design
As part of the annual International Interior Design Showhouse, Casa Decor, Jennifer designed the main Living Room of this Lisbon Palace in 2006.
Custom furniture, a fireplace surround made of plaster relief casts, custom oak shelving, modern photography, all played a role in bringing this room together.
Eduardo Grillo

Sponsored
Columbus, OH
Wannemacher Interiors
Customized Award-Winning Interior Design Solutions in Franklin Cnty OH

 General Property Solutions
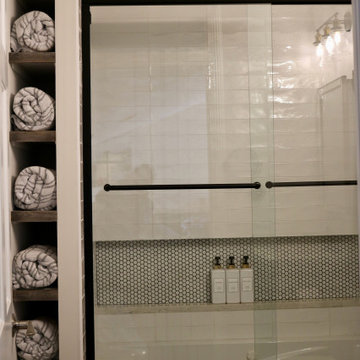
This was one bathroom split into two smaller bathrooms to accommodate the kids' space. The niche in the jetted tub is modern and spacious, and the extra space behind the tub lent itself to a custom built niche for towels and toilet paper edged by some rough barn wood. Two mirrored cabinets accommodate the two kids that share the space. Black Matte modern fixtures and a vinyl plank floor make it stylish and durable.
 Abshire Custom Cabinetry/Ultimate Drywall
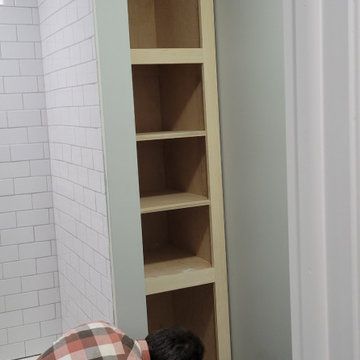
Linen Storage Tower
Inspiration for a small contemporary master bathroom remodel in New Orleans with shaker cabinets and a built-in vanity
Inspiration for a small contemporary master bathroom remodel in New Orleans with shaker cabinets and a built-in vanity
239