
Search results for "Accompanies" in Home Design Ideas

 Isla Homes

SeaThru is a new, waterfront, modern home. SeaThru was inspired by the mid-century modern homes from our area, known as the Sarasota School of Architecture.
This homes designed to offer more than the standard, ubiquitous rear-yard waterfront outdoor space. A central courtyard offer the residents a respite from the heat that accompanies west sun, and creates a gorgeous intermediate view fro guest staying in the semi-attached guest suite, who can actually SEE THROUGH the main living space and enjoy the bay views.
Noble materials such as stone cladding, oak floors, composite wood louver screens and generous amounts of glass lend to a relaxed, warm-contemporary feeling not typically common to these types of homes.
Photos by Ryan Gamma Photography
Find the right local pro for your project
 ADŌR Homes
SpaceCrafting Real Estate Photography
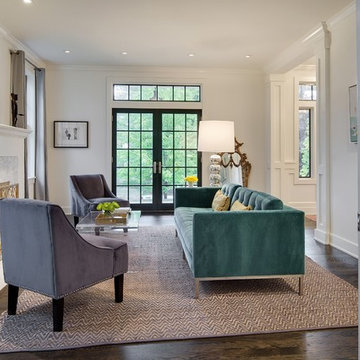
Inspiration for a mid-sized transitional formal and enclosed dark wood floor living room remodel in Minneapolis with white walls, no fireplace and no tv
Inspiration for a mid-sized transitional formal and enclosed dark wood floor living room remodel in Minneapolis with white walls, no fireplace and no tv
 Legacy Works
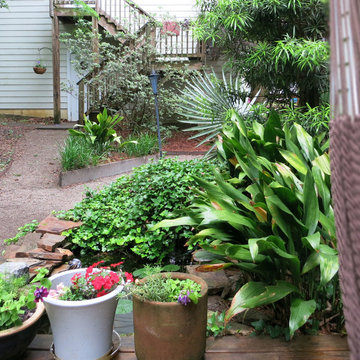
Shade Tolerant plantings accompany this crushed granite walking path. Designed and Built by Legacy Works.
This is an example of a mid-sized eclectic shade backyard gravel formal garden for summer.
This is an example of a mid-sized eclectic shade backyard gravel formal garden for summer.
 Lost Pond Construction
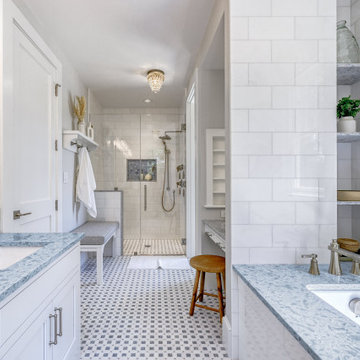
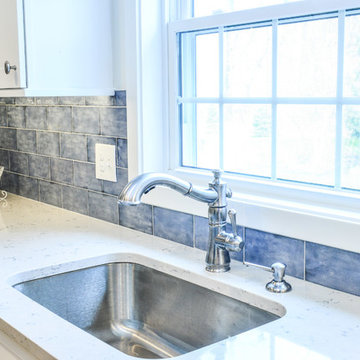
Spacious under mount sink accompanied by a beautiful Cambria quartz counter top in Waverton.
Country home design photo in Cleveland
Country home design photo in Cleveland
 Sistine Painters
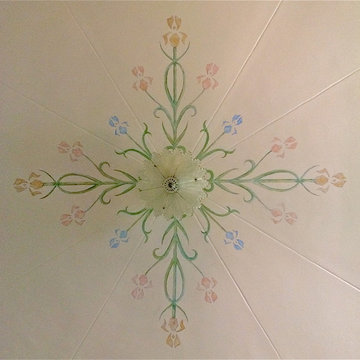
The hand painted ceiling was designed to accompany and compliment glass panels in the master bath that were original to the house.
 Andrea Schumacher Interiors

This dining room has dark green, velvet chairs surrounding a wooden dining table. Gold accents are present in the chairs and the pendant light fixtures hanging overhead. A large wooden chest sits in the space, accompanied by two blue decorative vases.
 Harbour Towne Construction

A simple home gym accompanies the home movie theatre and bar to give this family the option to work out at home.
Example of a small mountain style black floor multiuse home gym design in Atlanta with pink walls
Example of a small mountain style black floor multiuse home gym design in Atlanta with pink walls
 Blank & Baker Construction Management
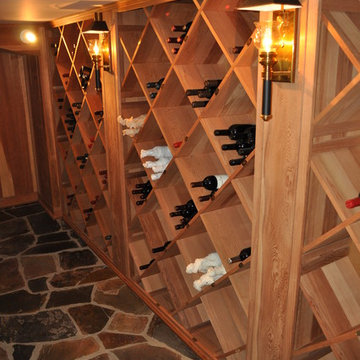
vintage style lamps to accompany the diamond pattern racks
Example of a classic wine cellar design in Chicago
Example of a classic wine cellar design in Chicago
 Grusby Woodworks LLC.
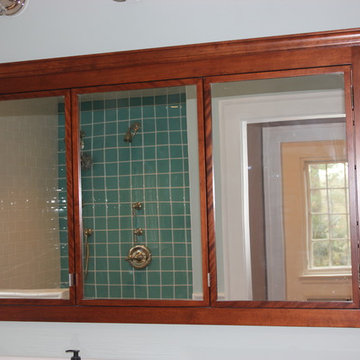
Red birch double medicine cabinet with fixed middle mirror, built into wall, accompanies hutch and double vanity.
Inspiration for a craftsman bathroom remodel in Boston
Inspiration for a craftsman bathroom remodel in Boston
 Trove Warehouse
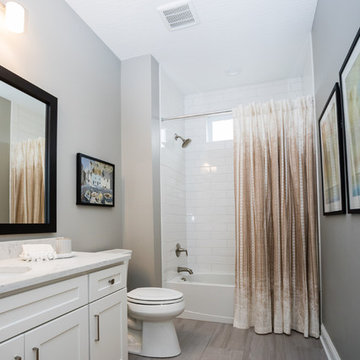
A cozy bathroom accompanies the guest bedroom.
Inspiration for a mid-sized coastal master home design remodel in Columbus with gray walls, marble countertops and white countertops
Inspiration for a mid-sized coastal master home design remodel in Columbus with gray walls, marble countertops and white countertops
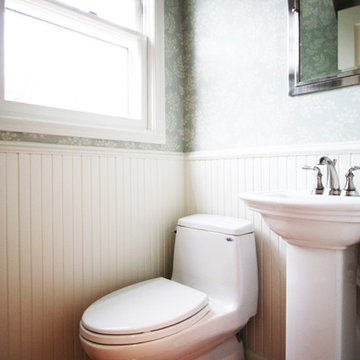
 Hammer & Hand
This kitchen and powder bath remodel at Portland’s Council Crest increases function as well as space. Designed by Stephanie Tottingham, the bathroom incorporates color palettes and wallpaper that link it architecturally to the accompanying kitchen remodel. Photography by bright designlab.
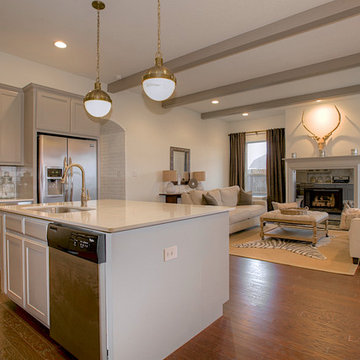
 Clarity Homes
A custom fireplace with grey mirror surround and grey mantle is accompanied with gray accented beams.
Elegant living room photo in Dallas
Elegant living room photo in Dallas
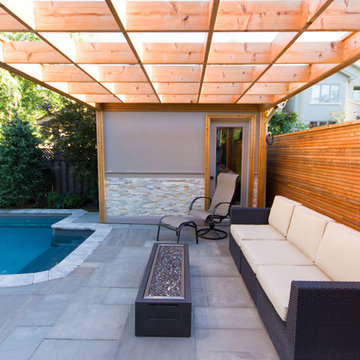
 Infinite Possibilities Landscape & Design
Beautiful overhead cedar canopy with accompanying modern privacy screen and custom roof cabana.
Photo of a contemporary landscaping in Toronto.
Photo of a contemporary landscaping in Toronto.

 The Kitchen and Bath People
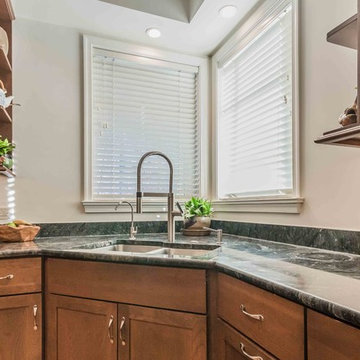
All photos are by ShowSpace Photography, LLC. The brushed stainless high arc faucet is accompanied by a smaller filtered water faucet.
Eat-in kitchen - large transitional u-shaped medium tone wood floor and brown floor eat-in kitchen idea in Raleigh with a double-bowl sink, shaker cabinets, granite countertops, stainless steel appliances, two islands, dark wood cabinets, beige backsplash and gray countertops
Eat-in kitchen - large transitional u-shaped medium tone wood floor and brown floor eat-in kitchen idea in Raleigh with a double-bowl sink, shaker cabinets, granite countertops, stainless steel appliances, two islands, dark wood cabinets, beige backsplash and gray countertops
 Westside Remodeling
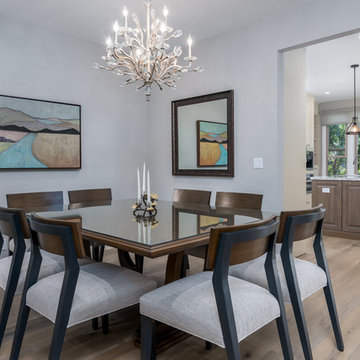
The dining table and chairs were custom made and the unique chandelier and painting are the perfect accompaniments.
Hardwood flooring by Old World Collection with Mink Stain, walls and ceilings floated smooth.
 Water Line Designs
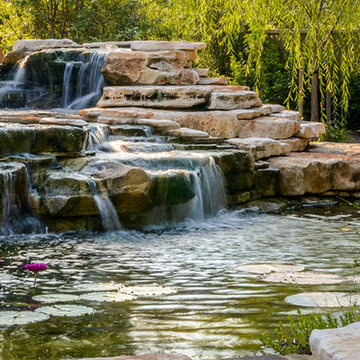
Leuders Limestone boulders providing the surface of waterfall. In the basin, water lilys and lotus plants accompanying a variety of live fish
Photo of a mid-sized farmhouse full sun front yard stone water fountain landscape in Houston.
Photo of a mid-sized farmhouse full sun front yard stone water fountain landscape in Houston.
 Brown Design Group
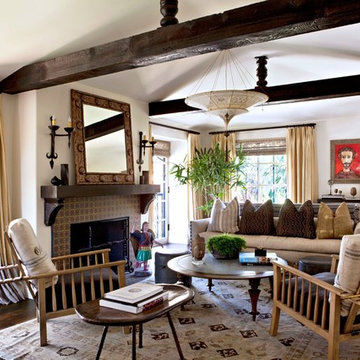
Inspiration for a mediterranean formal dark wood floor living room remodel in Los Angeles with beige walls, a standard fireplace and a tile fireplace
17