
Search results for "Accompanies" in Home Design Ideas

 Pamela Dailey Design
This 400 s.f. studio apartment in NYC’s Greenwich Village serves as a pied-a-terre
for clients whose primary residence is on the West Coast.
Although the clients do not reside here full-time, this tiny space accommodates
all the creature comforts of home.
Bleached hardwood floors, crisp white walls, and high ceilings are the backdrop to
a custom blackened steel and glass partition, layered with raw silk sheer draperies,
to create a private sleeping area, replete with custom built-in closets.
Simple headboard and crisp linens are balanced with a lightly-metallic glazed
duvet and a vintage textile pillow.
The living space boasts a custom Belgian linen sectional sofa that pulls out into a
full-size bed for the couple’s young children who sometimes accompany them.
Efficient and inexpensive dining furniture sits comfortably in the main living space
and lends clean, Scandinavian functionality for sharing meals. The sculptural
handrafted metal ceiling mobile offsets the architecture’s clean lines, defining the
space while accentuating the tall ceilings.
The kitchenette combines custom cool grey lacquered cabinets with brass fittings,
white beveled subway tile, and a warm brushed brass backsplash; an antique
Boucherouite runner and textural woven stools that pull up to the kitchen’s
coffee counter puntuate the clean palette with warmth and the human scale.
The under-counter freezer and refrigerator, along with the 18” dishwasher, are all
panelled to match the cabinets, and open shelving to the ceiling maximizes the
feeling of the space’s volume.
The entry closet doubles as home for a combination washer/dryer unit.
The custom bathroom vanity, with open brass legs sitting against floor-to-ceiling
marble subway tile, boasts a honed gray marble countertop, with an undermount
sink offset to maximize precious counter space and highlight a pendant light. A
tall narrow cabinet combines closed and open storage, and a recessed mirrored
medicine cabinet conceals additional necessaries.
The stand-up shower is kept minimal, with simple white beveled subway tile and
frameless glass doors, and is large enough to host a teak and stainless bench for
comfort; black sink and bath fittings ground the otherwise light palette.
What had been a generic studio apartment became a rich landscape for living.
 Amanda Pittsley
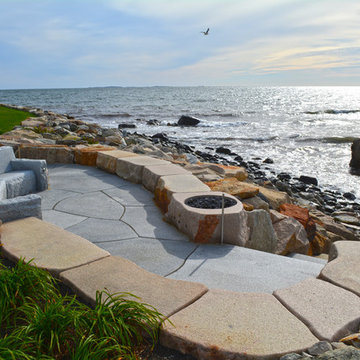
Custom built granite couches – Woodbury Gray, accompanied by Woodbury Gray pavers. Granite oceanfront seating area/fire pit is reclaimed granite.
Design ideas for a landscaping in Boston for summer.
Design ideas for a landscaping in Boston for summer.
 User
UserDesigned by Tim Higbee of Closet Works
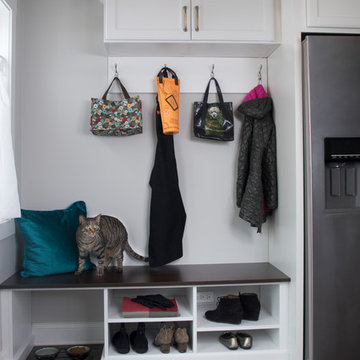
A mud room area to handle the coats, shoes and gardening equipment that would inevitably accompany the soon to be cultivated back yard was desired in this older home with a lack of storage space.
Find the right local pro for your project
 Isla Homes

SeaThru is a new, waterfront, modern home. SeaThru was inspired by the mid-century modern homes from our area, known as the Sarasota School of Architecture.
This homes designed to offer more than the standard, ubiquitous rear-yard waterfront outdoor space. A central courtyard offer the residents a respite from the heat that accompanies west sun, and creates a gorgeous intermediate view fro guest staying in the semi-attached guest suite, who can actually SEE THROUGH the main living space and enjoy the bay views.
Noble materials such as stone cladding, oak floors, composite wood louver screens and generous amounts of glass lend to a relaxed, warm-contemporary feeling not typically common to these types of homes.
Photos by Ryan Gamma Photography
 Synonymous
An outdated 1920's kitchen in Bayside Queens was turned into a refreshed, classic and timeless space that utilized the very limited space to its maximum capacity. The cabinets were once outdated and a dark brown that made the space look even smaller. Now, they are a bright white, accompanied by white subway tile, a light quartzite countertop and brushed brass hardware throughout. What made all the difference was the use of the dark porcelain floors as a great contrast to all the white. We were also diligent to keep the hold extractor a clear glass and stainless steel.
 Priscila Barros - Abode Design Co
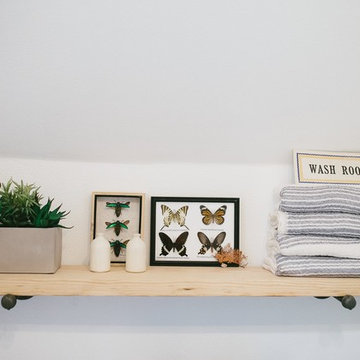
What use to be the closet, we converted into a bathroom. Black and white cement tile was used on the floor accompanied with handmade tile in the shower
 Someone's in the Kitchen, Inc.
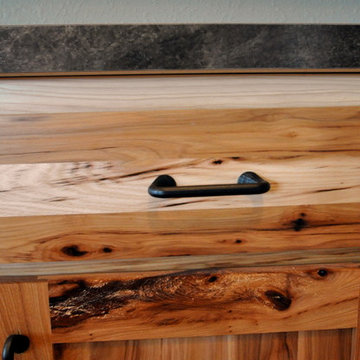
Got Knots?! Rustic hickory wood includes a striking variety of knots. Clear coat finish (natural, no stain) lets hickory's wide variety of color tones jump out.
Notice how deep-colored mineral streaks often accompany hickory's knots. Hickory is among the very densest woods used for cabinet-making.
 Weidmann Remodeling
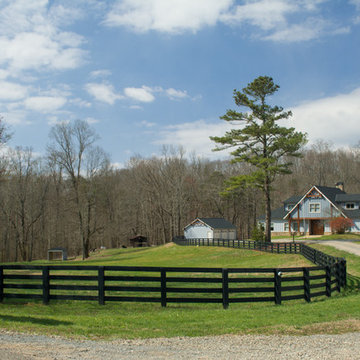
This was a dream come true. Taking full advantage of the site’s potential. There was little to be salvaged from the
100 year old farm house that occupied the Georgia mountain property our clients purchased for their retirement home.
The natural beauty of the accompanying
90 acres of rolling terrain fueled the vision of a horse farm that would serve the family for decades to come.
 Priscila Barros - Abode Design Co
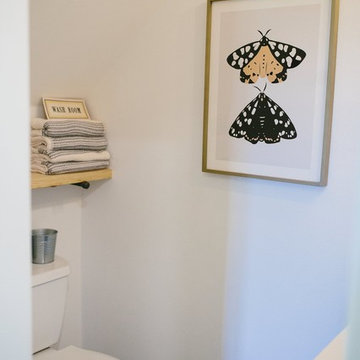
What use to be the closet, we converted into a bathroom. Black and white cement tile was used on the floor accompanied with handmade tile in the shower
 Zaremba & Company
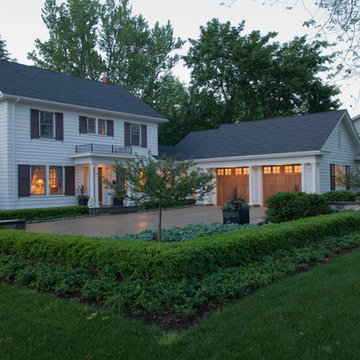
The house in Clarkston is a historical gem from 1920 built in the Colonial Revival style. The accompanying landscape design was implemented almost a century later, but today they exist as one harmonious environment. Photo Credit: George Dzahristos
 Amanda Pittsley
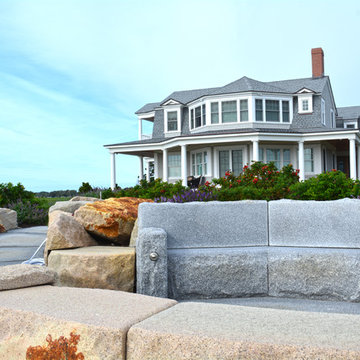
Custom built granite couches – Woodbury Gray, accompanied by Woodbury Gray pavers. Granite oceanfront seating area/fire pit is reclaimed granite.
 Zoske Construction
Karl Neumann Photography

Large mountain style master stone tile limestone floor and beige floor alcove shower photo with shaker cabinets, dark wood cabinets, a one-piece toilet, beige walls, a vessel sink and granite countertops
Large mountain style master stone tile limestone floor and beige floor alcove shower photo with shaker cabinets, dark wood cabinets, a one-piece toilet, beige walls, a vessel sink and granite countertops
 DMG
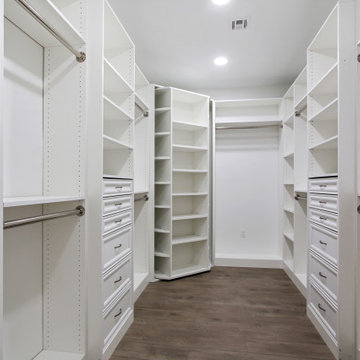
DMGThis walk in closet is home to a custom 360 degree rotating shoe rack that is capable of holding more than 200 pairs of shoes. The custom rack is accompanied by multiple drawer stacks and an array of hanging space for his and her.
 Metro Cabinet Company
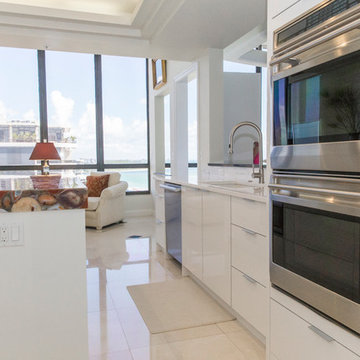
Sub-Zero appliances to accompany the Miralis cabinetry. Kathryn Brass
Inspiration for a mid-sized modern galley beige floor enclosed kitchen remodel in Tampa with an undermount sink, flat-panel cabinets, white cabinets, solid surface countertops, white backsplash, marble backsplash, stainless steel appliances, an island and white countertops
Inspiration for a mid-sized modern galley beige floor enclosed kitchen remodel in Tampa with an undermount sink, flat-panel cabinets, white cabinets, solid surface countertops, white backsplash, marble backsplash, stainless steel appliances, an island and white countertops
 Anve Kitchen And Bath
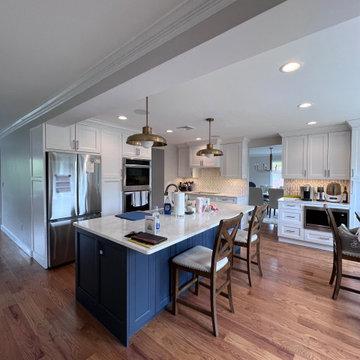
White shaker cabinets with navy island, accompanied by satin brass fixtures.
Inspiration for a mid-sized transitional l-shaped eat-in kitchen remodel in New York with shaker cabinets, white cabinets, quartz countertops, ceramic backsplash, an island and white countertops
Inspiration for a mid-sized transitional l-shaped eat-in kitchen remodel in New York with shaker cabinets, white cabinets, quartz countertops, ceramic backsplash, an island and white countertops
 NKM Design
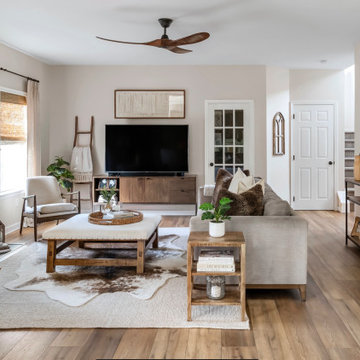
The wide plank flooring in this space is accompanied by an oversized contemporary sofa. We have complimented the layout with a leather accent chair and a wood-grained chair in a neutral tweed fabric. Paired with neutral drapery panels and unassuming textured area rug, topped with this whimsical animal print overlay.
 Dutchies Stoneworks & Outdoor Living LLC
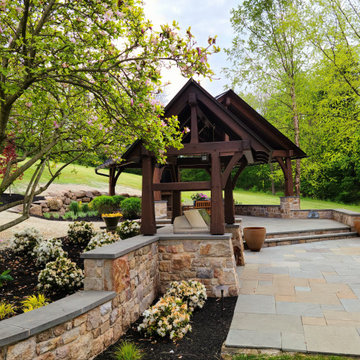
Outdoor post and beam pergola with standing seam, stone fireplace, flat screen television, lights, custom ceiling fan, accompanied by a flagstone patio and stone sitting walls.
 Malibu Wired

Small but powerful TruAudio Select Series speakers theater in West Hollywood accompanied by a Control4 automation system. Using a screen innovations acoustically transparent screen with a Salamander Designs cabinet that includes all AV equipment and even a mini fridge!
This space is a perfect example of the ultimate man cave.
Projection screen by Screen Innovations
Shades by Lutron Electronics
 Donald A. Gardner Architects

The Sarafine is a luxury home design on a hillside walkout foundation. Arches and a cupola highlight the exterior, along with a metal accent roof. The kitchen island, with cooktop, faces the great room and the dining room offers a serving bar and a nearby walk-in pantry. A sitting room accompanies the elegant master suite. The oversized utility room enjoys a laundry sink, built-in cabinetry and access to the side porch. Downstairs, find two bedrooms, a media/game room, and a workshop.
 Isla Homes

SeaThru is a new, waterfront, modern home. SeaThru was inspired by the mid-century modern homes from our area, known as the Sarasota School of Architecture.
This homes designed to offer more than the standard, ubiquitous rear-yard waterfront outdoor space. A central courtyard offer the residents a respite from the heat that accompanies west sun, and creates a gorgeous intermediate view fro guest staying in the semi-attached guest suite, who can actually SEE THROUGH the main living space and enjoy the bay views.
Noble materials such as stone cladding, oak floors, composite wood louver screens and generous amounts of glass lend to a relaxed, warm-contemporary feeling not typically common to these types of homes.
Photos by Ryan Gamma Photography
37