
Search results for "Accompanies" in Home Design Ideas
 Hudson Environments

Small powder room with floor to ceiling glass tiles and Avian inspired wallpaper. The birds are accompanied by little butterflies throughout the wallpaper pattern. The floor to ceiling blue tile enhances the blue of the butterflies.
 Parrish & Company, Inc.
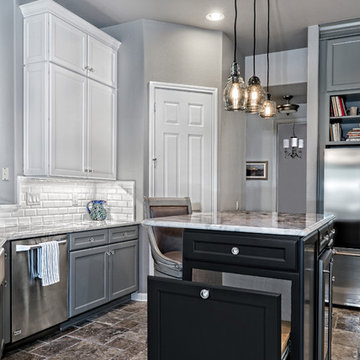
Beautiful, transitional kitchen finely using three unique, yet complementing paints. Accompanied by functional and stylish GE Monogram appliances, this kitchen is a win-win!
Ric J Photography
 R.E.A Homes
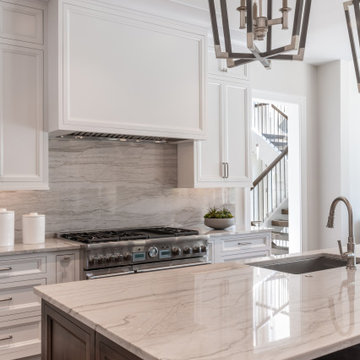
No detail was overlooked in this luxury gourmet kitchen. You may only be able to see one island, but a second accompanies it for the ultimate meal prep and luxe feel. The custom cabinets, millwork, countertop backsplash, and high-end appliances make this kitchen a dream come true.
Find the right local pro for your project
 Miro Kitchen Design
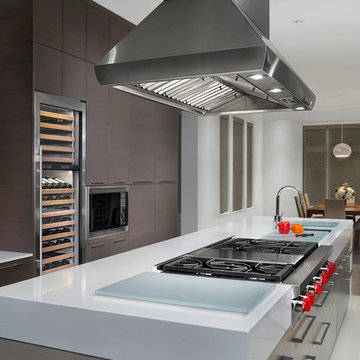
 This kitchen was designed utilizing the length and height of the space. While maintaining a truly functional working area. The emphases on a family kitchen as well as an entertainment area were achieved by keeping the functional components of the kitchen on one side while being able to socialize at an arms-length on the other. No one was to be made to feel left-out, with the island that eventual becomes a projected table to the workstation. Stainless steel was chosen to emphasize the gorgeousness and caliber of the appliances. Custom walnut cabinets accompanied by large format porcelain tile, and quartz counter-tops tie the space together. Hardware placement again reinforces clean lines of the kitchen.
 Hammer & Hand
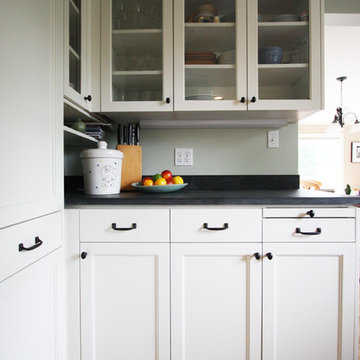
This kitchen and powder bath remodel at Portland’s Council Crest increases function as well as space. Designed by Stephanie Tottingham, the bathroom incorporates color palettes and wallpaper that link it architecturally to the accompanying kitchen remodel. Photography by bright designlab.
 Kieffer's Appliances
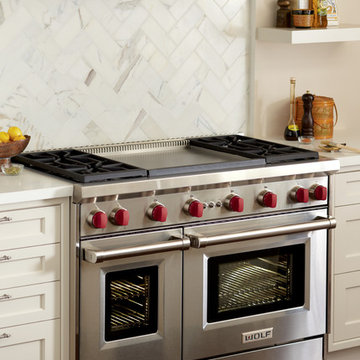
The Dual Griddle Wolf Gas Range with accompanying 18" non-convectional oven and 4 burners. Wolf Appliances has a broad spectrum of products and models to fit your exact needs.

 Builder Boy
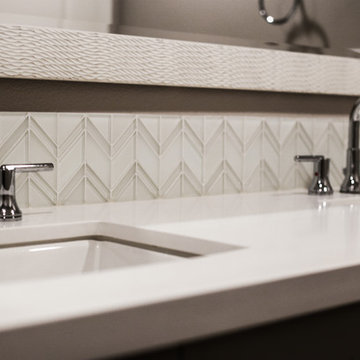
A dual sink counter top accompanies with a custom vanity mirror fits perfectly in this kid's bathroom.
Inspiration for a transitional bathroom remodel in Los Angeles
Inspiration for a transitional bathroom remodel in Los Angeles
 Isla Homes

SeaThru is a new, waterfront, modern home. SeaThru was inspired by the mid-century modern homes from our area, known as the Sarasota School of Architecture.
This homes designed to offer more than the standard, ubiquitous rear-yard waterfront outdoor space. A central courtyard offer the residents a respite from the heat that accompanies west sun, and creates a gorgeous intermediate view fro guest staying in the semi-attached guest suite, who can actually SEE THROUGH the main living space and enjoy the bay views.
Noble materials such as stone cladding, oak floors, composite wood louver screens and generous amounts of glass lend to a relaxed, warm-contemporary feeling not typically common to these types of homes.
Photos by Ryan Gamma Photography
 Robeson Design

Our clients desire for their 4th floor terrace was to enjoy the best of all worlds. An outdoor living space complete with sun bathing options, seating for fireside cocktail parties able to enjoy the ocean view of LaJolla California. Their desire was to include a small Kitchen and full size Bathroom. In addition, an area for lounging with complete sun protection for those who wanted to enjoy outdoor living but not be burned by it
By embedding a 30' steel beam across the center of this space, the 50' wide structure includes a small outdoor Kitchen and full-size Bathroom and an outdoor Living room, just steps away from the Jacuzzi and pool... We even included a television on a hydraulic lift with a 360-degree radius. Three fire-pots line the amazing vanishing edge pool which dangles above the Grotto below with water spilling over both sides. Glass lined side rails grace the accompanying bridges as the pathway connects to the front of the terrace… A sun-worshiper’s paradise!
Our use of numerous natural stone and tile materials add warmth, texture and depth to the overall enjoyment of the space.
Nestled against the hillside in San Diego California, this outdoor living space provides homeowners the luxury of living in Southern California most coveted Real-estate... LaJolla California.
 Swink's Creations
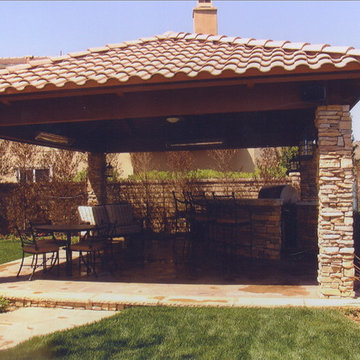
This is an open and inviting outdoor space to relax and enjoy family and friends. An outdoor kitchen and bar accompany and highlight the experience
Tuscan patio photo in Los Angeles
Tuscan patio photo in Los Angeles
 Seasons Garden Design LLC
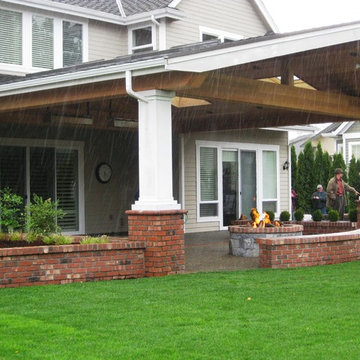
The contractor is putting the finishing touches on this project which includes a new patio cover and heater, brick planters and seat wall, accompanied by a brick and stone fire pit and water feature.
Vanessa Gardner Nagel, APLD
 Mr. Landscape, Inc.
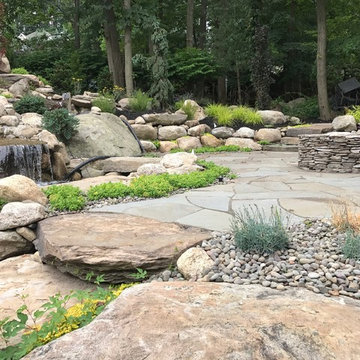
Natural boulder rock waterfall with bluestone patio accompanied by elegant landscape design and a cozy fieldstone firepit.
Perfect place to unwind and relax! Let us help you create your dream project! •
 Douglah Designs

From architecture to finishing touches, this Napa Valley home exudes elegance, sophistication and rustic charm.
The powder room exudes rustic charm with a reclaimed vanity, accompanied by captivating artwork.
 Nohmis Design & Construction
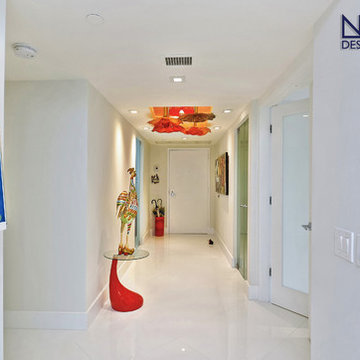
This hallway was elegantly designed by our team of expert designers. Accompanied by start-of-the-art LED lighting; the spacing walls and tiles greatly accentuated the visual appeal of this passage way.
Nohmis Construction ODEB_Photoshoot
 Rosa Dest Interiors

Antique Balinese columns, teak sofa with custom pillows in Highland Court fabric, Morocan Berber rug, Paris bistro table & chairs
Chris Edwards
Inspiration for a mid-sized tropical terra-cotta tile sunroom remodel in Charlotte with no fireplace and a standard ceiling
Inspiration for a mid-sized tropical terra-cotta tile sunroom remodel in Charlotte with no fireplace and a standard ceiling
 Dutchies Stoneworks & Outdoor Living LLC
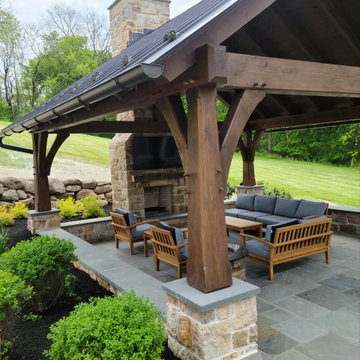
Outdoor post and beam pergola with standing seam, stone fireplace, flat screen television, lights, custom ceiling fan, accompanied by a flagstone patio and stone sitting walls.
 Isla Homes
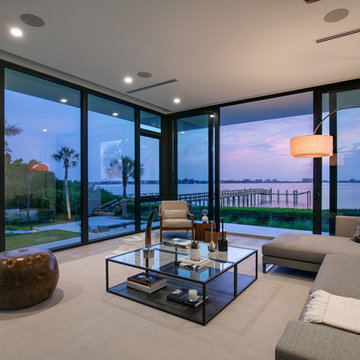
SeaThru is a new, waterfront, modern home. SeaThru was inspired by the mid-century modern homes from our area, known as the Sarasota School of Architecture.
This homes designed to offer more than the standard, ubiquitous rear-yard waterfront outdoor space. A central courtyard offer the residents a respite from the heat that accompanies west sun, and creates a gorgeous intermediate view fro guest staying in the semi-attached guest suite, who can actually SEE THROUGH the main living space and enjoy the bay views.
Noble materials such as stone cladding, oak floors, composite wood louver screens and generous amounts of glass lend to a relaxed, warm-contemporary feeling not typically common to these types of homes.
Photos by Ryan Gamma Photography
 Studio 853 design
Gordon King Photography

Rideau Terrace Penthouse Living Room with extenzo ceiling, rich carpet, swivelling linen chairs, snakeskin table, high-grade leather sectional & and a beautiful crystal lighting accompanied by this stunning view.

38