
Search results for "Accompanies" in Home Design Ideas
 Dutchies Stoneworks & Outdoor Living LLC
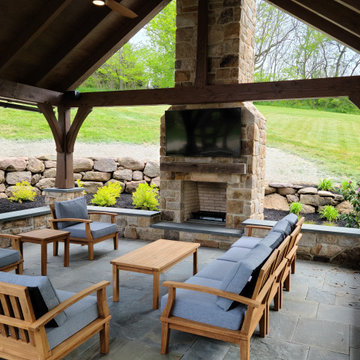
Outdoor post and beam pergola with standing seam, stone fireplace, flat screen television, lights, custom ceiling fan, accompanied by a flagstone patio and stone sitting walls.
 Dutchies Stoneworks & Outdoor Living LLC
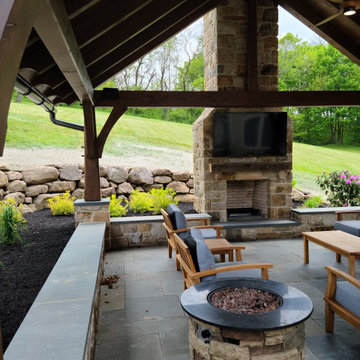
Outdoor post and beam pergola with standing seam, stone fireplace, flat screen television, lights, custom ceiling fan, accompanied by a flagstone patio and stone sitting walls.
 Moss Yaw Design studio
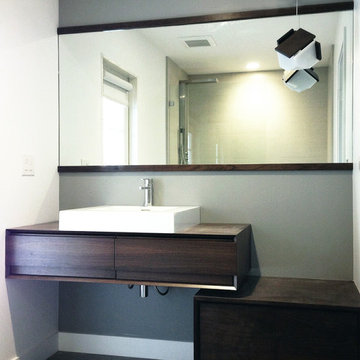
The rich, dark finish of the oiled walnut at this floating wetstyle vanity and accompanying freestanding asymmetrical storage cabinet is reflected in the cerno pendant light fixture and wood-framed custom mirror.
Find the right local pro for your project
 Kieffer's Appliances
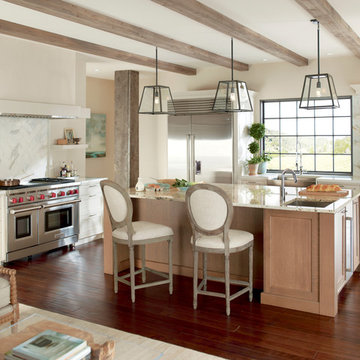
The Dual Griddle Wolf Gas Range with accompanying 18" non-convectional oven and 4 burners. Wolf Appliances has a broad spectrum of products and models to fit your exact needs.
 RDM Architecture
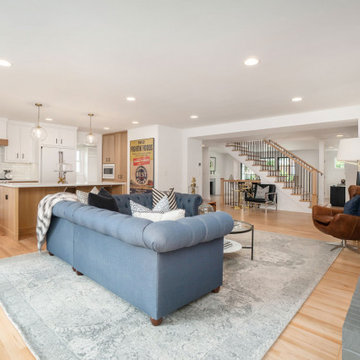
An open, main living room space that seamlessly blends with the kitchen. The living room is accompanied by the original brick fireplace, painted to match the decor. A large-span opening has been included to expand the living space through the stair and the front of the house.
 Dutchies Stoneworks & Outdoor Living LLC
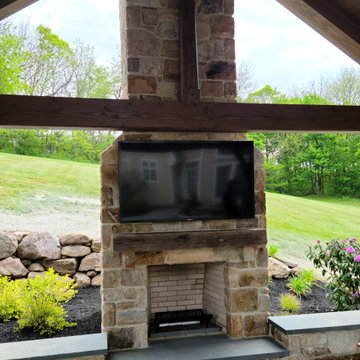
Outdoor post and beam pergola with standing seam, stone fireplace, flat screen television, lights, custom ceiling fan, accompanied by a flagstone patio and stone sitting walls.
 Donald A. Gardner Architects

The Sarafine is a luxury home design on a hillside walkout foundation. Arches and a cupola highlight the exterior, along with a metal accent roof. The kitchen island, with cooktop, faces the great room and the dining room offers a serving bar and a nearby walk-in pantry. A sitting room accompanies the elegant master suite. The oversized utility room enjoys a laundry sink, built-in cabinetry and access to the side porch. Downstairs, find two bedrooms, a media/game room, and a workshop.
 Donald A. Gardner Architects

The Sarafine is a luxury home design on a hillside walkout foundation. Arches and a cupola highlight the exterior, along with a metal accent roof. The kitchen island, with cooktop, faces the great room and the dining room offers a serving bar and a nearby walk-in pantry. A sitting room accompanies the elegant master suite. The oversized utility room enjoys a laundry sink, built-in cabinetry and access to the side porch. Downstairs, find two bedrooms, a media/game room, and a workshop.

 Andrea Schumacher Interiors
This room features a large, western landscape painting hung against a black and white aspen tree wallpaper. It is accompanied by a red suede chair and a honey-colored leather ottoman that perfectly ties together colors from the art.

 Dragon Cellars
Lighted wine room with metal, acrylic and glass racks to store wine as well as spirits accompanied by an illuminated tasting counter and drawers for a proper wine tasting experience. All in a warm wood transitional setting.
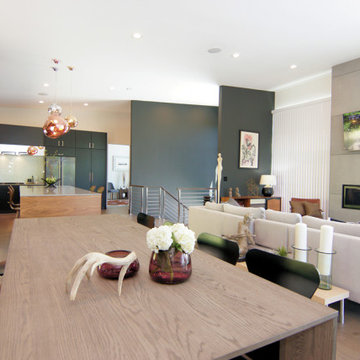
 Cooknee Eurostyle Cabinets
Beautiful contemporary kitchen construction by Cooknee in this Mt. Lookout Cincinnati home. This bold look was accomplished using AyA's Modena Classic Black Matte, accompanied by a large island in Cirrus Country Walnut Horizontal. Cooknee's ambiance underlighting looks fantastic in this sleek and spacious kitchen.
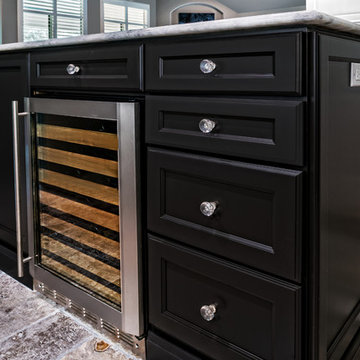
 Parrish & Company, Inc.
Beautiful, transitional kitchen finely using three unique, yet complementing paints. Accompanied by functional and stylish GE Monogram appliances, this kitchen is a win-win!
Ric J Photography
 Lindus Construction/Midwest LeafGuard
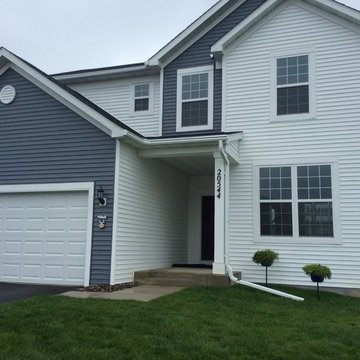
The no-clog guarantee that accompanies each LeafGuard® installation means that if they ever clog, we will come out and clean them free of charge. After her Lakeville, MN project was completed, Pam shared the following feedback with us, "“They were pleasant to work with and we were happy with the installation.”
 Builder Boy
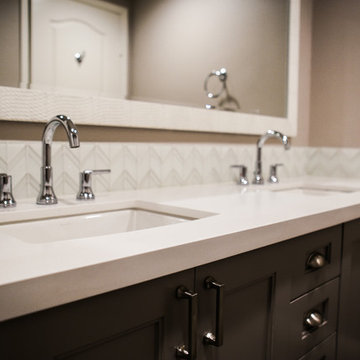
A dual sink counter top accompanies with a custom vanity mirror fits perfectly in this kid's bathroom.
Transitional bathroom photo in Los Angeles
Transitional bathroom photo in Los Angeles
 Chesney's
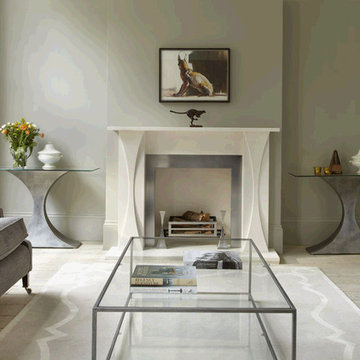
The Faulkner surround is carved in limestone with the distinctive sweeping design in the pilasters reflected in the accompanying Faulkner polished steel fire dogs. It is shown with the 18th" Universal fire basket for dogs, Contemporary Plain interior panels, Modern steel slips and matching limestone hearth.
Design by Tom Faulkner
 Carolina Tile & Stone Inc

A slab of Caribbean Calcite adorns one shower wall while classic, larger 3x12 white subway tiles accompany the other. The shower floor is a Ming Green stone mosaic that complements the slab perfectly.
 Drapery Connection

Interior draperies denote and separate different areas of the home. An embroidered faux silk fabric coordinating with the wall color greatly accentuates these draperies, as well as the room’s accompanying draperies and roman shades. The decorative gold drapery hardware contains a fluted rod, ornamented finials, and decorative hold backs accompanied with gold tassel tie backs, all repeated from the fabric’s gold embroidery. These draperies genuinely compliment the crown & base mouldings, the wainscoting, and naturally correlating with the grand striped walls. Stairwell entries which contain custom draperies stand altogether impressive.
 Forst Construction, Inc.
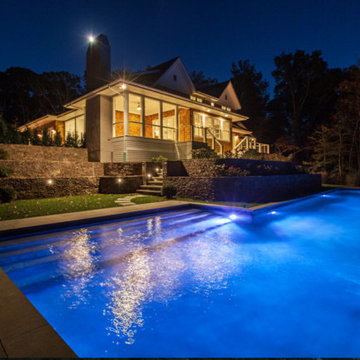
Beautifully landscaped tiered stone walls accompany this oversized, gunite, salt water, heated lap pool featuring two waterfalls.
Inspiration for a huge transitional three-story and backyard mixed siding, concrete paver and custom-shaped white and lap pool fountain remodel
Inspiration for a huge transitional three-story and backyard mixed siding, concrete paver and custom-shaped white and lap pool fountain remodel
 Metro Cabinet Company
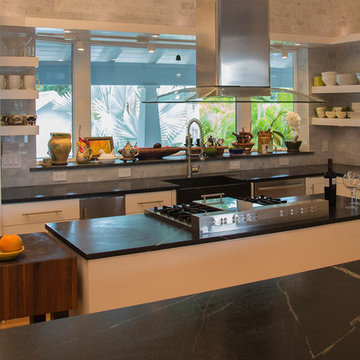
Soapstone countertops accompanied by white painted cabinetry. Josh Webb
Kitchen - contemporary kitchen idea in Tampa
Kitchen - contemporary kitchen idea in Tampa
 Dutchies Stoneworks & Outdoor Living LLC
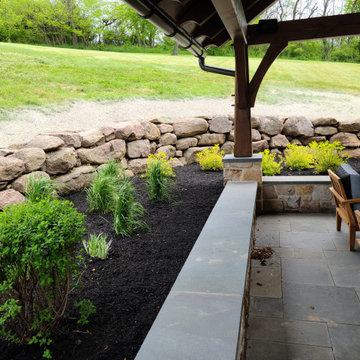
Outdoor post and beam pergola with standing seam, stone fireplace, flat screen television, lights, custom ceiling fan, accompanied by a flagstone patio and stone sitting walls.
40