
Search results for "Accompanies" in Home Design Ideas
 Studio 853 design
Gordon King Photography

Rideau Terrace Penthouse Living Room with extenzo ceiling, rich carpet, swivelling linen chairs, snakeskin table, high-grade leather sectional & and a beautiful crystal lighting accompanied by this stunning view.

 Synonymous
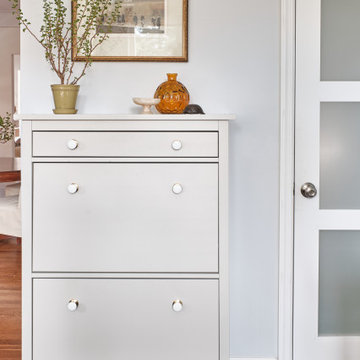
An outdated 1920's kitchen in Bayside Queens was turned into a refreshed, classic and timeless space that utilized the very limited space to its maximum capacity. The cabinets were once outdated and a dark brown that made the space look even smaller. Now, they are a bright white, accompanied by white subway tile, a light quartzite countertop and brushed brass hardware throughout. What made all the difference was the use of the dark porcelain floors as a great contrast to all the white. We were also diligent to keep the hold extractor a clear glass and stainless steel.
Find the right local pro for your project
 Dutchies Stoneworks & Outdoor Living LLC
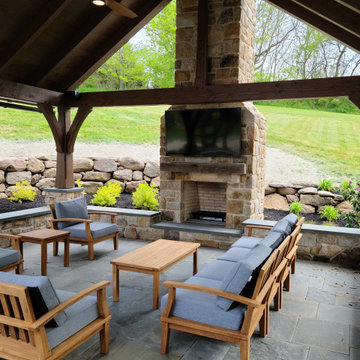
Outdoor post and beam pergola with standing seam, stone fireplace, flat screen television, lights, custom ceiling fan, accompanied by a flagstone patio and stone sitting walls.
 Tumber & Associates
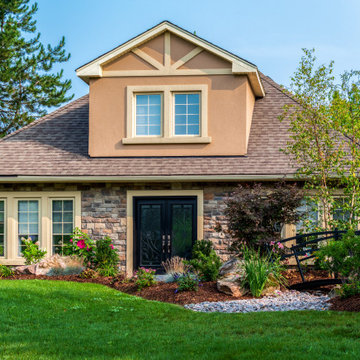
Front entrance of guest house. Perennial garden accompanied by bridge over dry river bed.
This is an example of a huge traditional full sun backyard stone formal garden in Toronto for summer.
This is an example of a huge traditional full sun backyard stone formal garden in Toronto for summer.
 Reico Kitchen & Bath

Designed at Reico Kitchen & Bath in Chantilly, VA this modern wet bar design features kitchen cabinets from Ultracraft Cabinetry in the door style Metropolis in the Argent Oak Vertical Grain finish. Bar countertops are engineered quartz in the color Pietra Gray from Caesarstone. The bar area also features lighted brackets from Luiere. Photos courtesy of BTW Images LLC.
 Nohmis Design & Construction

This family room was elegantly designed by our team of expert designers. Accompanied by start-of-the-art LED lighting furniture and other condiments; the space and lighting greatly accentuated the visual appeal of this room.
Nohmis Construction ODEB_Photoshoot
 Caroma
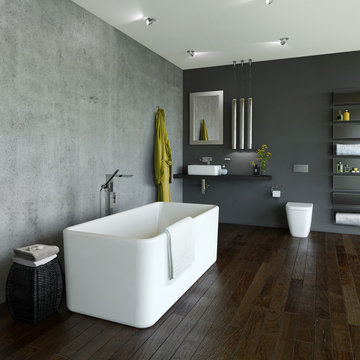
Create this modern powder room look through the use of natural materials on the walls and floor with a large mirror to open the space. The accompanying Cube Invisi Series ll and Cube basin complete the designer look.
 Edmond Kitchen & Bath LLC
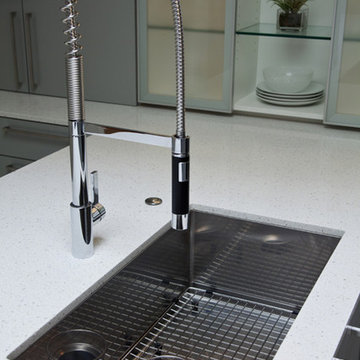
Dornbracht's Tara Ultra Profi faucet accompanies Blanco's Quatrus sink fabricated with a flush undermount installation. David Cobb Photography.
Inspiration for a mid-sized modern galley porcelain tile eat-in kitchen remodel in Oklahoma City with a single-bowl sink, glass-front cabinets, gray cabinets, quartz countertops, blue backsplash, glass tile backsplash, stainless steel appliances and a peninsula
Inspiration for a mid-sized modern galley porcelain tile eat-in kitchen remodel in Oklahoma City with a single-bowl sink, glass-front cabinets, gray cabinets, quartz countertops, blue backsplash, glass tile backsplash, stainless steel appliances and a peninsula
 Custom Alley Slipcovers
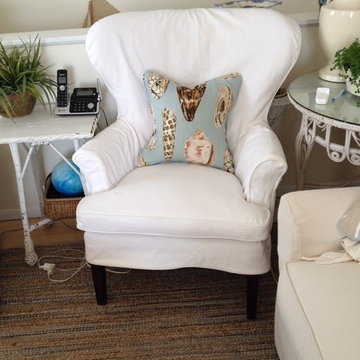
This classic easy chair is custom covered in white duck canvas, comfy wraparound wingback with high padded armrests. We accompanied this chair with a accent pillow with a large seashell print.
 Landed Interiors

Our Principal Designer, Lynn Kloythanomsup of Landed Interiors & Homes, was selected by House Beautiful as a 'Next Wave' designer in May 2019. This honor is extended to notable designers on the rise, and the accompanying article covers some of Lynn's favorite products and design tips.
 Moss Yaw Design studio
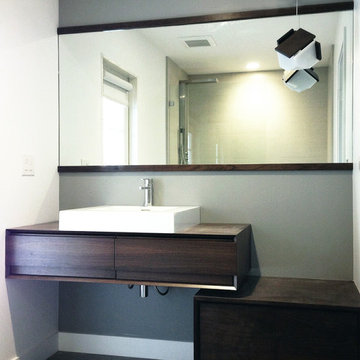
The rich, dark finish of the oiled walnut at this floating wetstyle vanity and accompanying freestanding asymmetrical storage cabinet is reflected in the cerno pendant light fixture and wood-framed custom mirror.
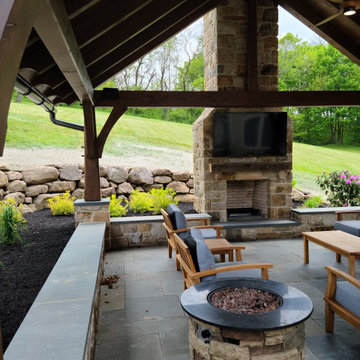 Dutchies Stoneworks & Outdoor Living LLC
Outdoor post and beam pergola with standing seam, stone fireplace, flat screen television, lights, custom ceiling fan, accompanied by a flagstone patio and stone sitting walls.
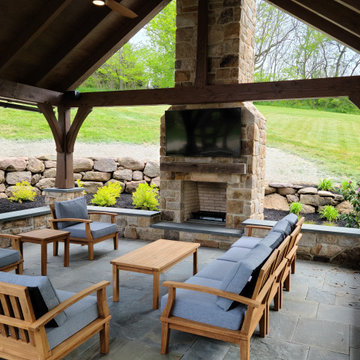 Dutchies Stoneworks & Outdoor Living LLC
Outdoor post and beam pergola with standing seam, stone fireplace, flat screen television, lights, custom ceiling fan, accompanied by a flagstone patio and stone sitting walls.

 Joseph Spierer Architects, Inc.
Area accompanying the master bedroom
Inspiration for a mid-sized mediterranean medium tone wood floor and brown floor sunroom remodel in Los Angeles with a standard ceiling
Inspiration for a mid-sized mediterranean medium tone wood floor and brown floor sunroom remodel in Los Angeles with a standard ceiling
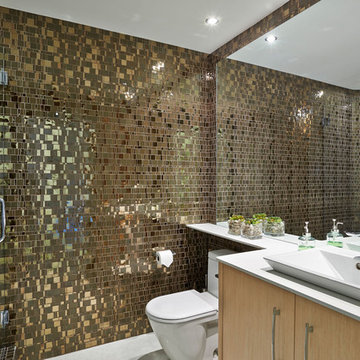
 Granite Transformations
The smaller bathroom within the second bedroom uses the mosaic Liberty Bronzite,
accompanied by Mix Purity for the shower tray, and Polar Ice for the countertop, offering a luminous effect that expands the perceived space.
 Kieffer's Appliances
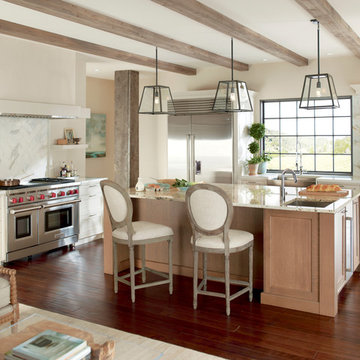
The Dual Griddle Wolf Gas Range with accompanying 18" non-convectional oven and 4 burners. Wolf Appliances has a broad spectrum of products and models to fit your exact needs.
 RDM Architecture
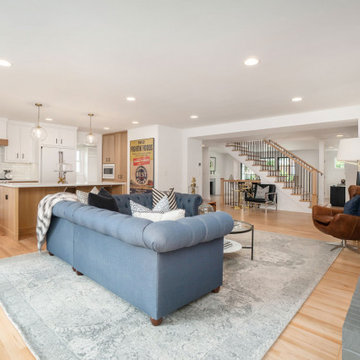
An open, main living room space that seamlessly blends with the kitchen. The living room is accompanied by the original brick fireplace, painted to match the decor. A large-span opening has been included to expand the living space through the stair and the front of the house.
 Dutchies Stoneworks & Outdoor Living LLC
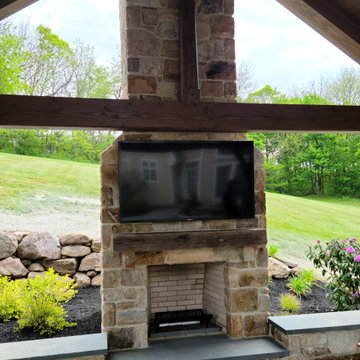
Outdoor post and beam pergola with standing seam, stone fireplace, flat screen television, lights, custom ceiling fan, accompanied by a flagstone patio and stone sitting walls.
 Donald A. Gardner Architects

The Sarafine is a luxury home design on a hillside walkout foundation. Arches and a cupola highlight the exterior, along with a metal accent roof. The kitchen island, with cooktop, faces the great room and the dining room offers a serving bar and a nearby walk-in pantry. A sitting room accompanies the elegant master suite. The oversized utility room enjoys a laundry sink, built-in cabinetry and access to the side porch. Downstairs, find two bedrooms, a media/game room, and a workshop.
39