
Search results for "Accomplish" in Home Design Ideas

 New England Design & Construction
This project enabled the client to stay in a thriving neighborhood that they loved by growing the size their 1836 home to accommodate the needs of a modern family. NEDC accomplished this by razing an existing inadequate second story that housed two bedrooms and constructing one and a half new stories above the existing first floor -- creating a four bedroom + Office/2.5 bath home from a 2 bedroom/1 bath home.
Photography by Jay Groccia at OnSite Studios

 Woodling Landscape Design
This stunning home in the gated Aptos community of the Seascape Uplands needed landscaping to match its style and beauty. The main objective in plant selection was deer-resistance as the Aptos hills are known for their voracious herds of deer. Plant selection also needed to consider the windy and foggy conditions on this ridge right above the ocean. The project accomplished these goals and more, offering stunning year-round color, drought-resistance and very little maintenance.
 Woodling Landscape Design
This stunning home in the gated Aptos community of the Seascape Uplands needed landscaping to match its style and beauty. The main objective in plant selection was deer-resistance as the Aptos hills are known for their voracious herds of deer. Plant selection also needed to consider the windy and foggy conditions on this ridge right above the ocean. The project accomplished these goals and more, offering stunning year-round color, drought-resistance and very little maintenance.
Find the right local pro for your project

 David Gulick
The kitchen is part of an open floor plan sharing space with the hearth room and eat-in dining area. Ventilation and cook lighting accomplished with a Cirrus hood. Wolf M Series oven with transitional handles and a Wolf Rangetop in the island complete the kitchen. Light fixtures are Feiss.
Kitchen Design: Arlene Allmeyer of RSI Kitchen & Bath
Kitchen Project Management: Cindie Queener of RSI Kitchen & Bath
Photo credit: Aaron Bunse of a2theb.com

 Associate Interiors
2016 ASID Design Ovation AWARD WINNER! With a footprint less than 125 sq. ft., enlarging the existing 2’-4” x 2’-6” shower was accomplished by re-positioning linen storage and capturing space from the adjoining Hall Bath. A wall mounted tub filler installed on a linear stone and glass mosaic creates the backdrop for the sleek limestone tub. The custom glass window, etched by a local artisan, speaks to the owners shared hobby of bird watching, as do the stylized branch sconces flanking the vanity.

 Westbrook Carpentry & Millwork
This Back space is being added to the home, by Westbrook Restorations an Expert Remodel Contractor serving Seattle and Eastside communities, is for a laundry room and mud room back entry. Yes we did provide the owner with drawings and a permit to accomplish this project. Included is framing, insulation, plumbing, electrical, drywall, painting, custom double hung wood windows, custom fir door, and tile floors.

 Betz Pools Limited
The pool’s negative edge is accomplished with a small tempered glass wall running the full width. When the spa is not in use, water continuously pumps into it from the pool, where it sleekly spills over like a wall of glass on all fours sides. The water then flows from the pool over the spill wall and collects in a trough below before being recirculated.
 LUX Design | Interior Design Build
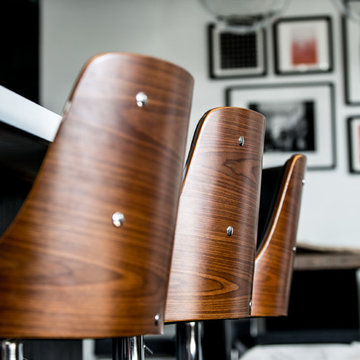
The inspiration for selecting these bar stools came from the client's attraction to the classic Eames lounger. Lux Design was able to accomplish that polished veneer look, by using these stylish stools instead, while staying in the client's budget.
 Garden Lights Landscape and Pool Development Inc.
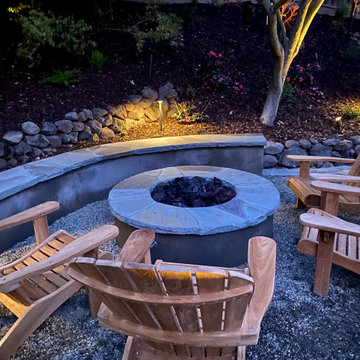
Great hillside woodland setting, very difficult hillside to accomplish all the client needs and wants.
This is an example of a mid-sized traditional partial sun backyard gravel landscaping in San Francisco with a fire pit for fall.
This is an example of a mid-sized traditional partial sun backyard gravel landscaping in San Francisco with a fire pit for fall.

 FF Properties Design Group
In the newly configured kitchen, the most important thing we accomplished was "just enough" storage while including every convenience necessary. Most important - using an 18" dishwasher, and smart cabinet pullouts, allowed the space needed to meet our desired layout.
(Photos by Rebecca Klein)

 Western Products
Design By: Bill Tweten, CKD, CBD
Photo by: Robb Siverson
www.robbsiverson.com
A contemporary look is accomplished by mixing Crystals framed and frameless cabinets. Maple wood is used with a natural finish stand out against the tiled wall. Sleek stainless steel pulls are used along with a solid quartz countertop to add flair to the complete look.

 Architect, T.A. Krebs
Sargent Architectural Photography
Inspiration for a mid-sized contemporary single-wall limestone floor open concept kitchen remodel in Miami with an undermount sink, flat-panel cabinets, dark wood cabinets, quartzite countertops, white backsplash, stone slab backsplash, paneled appliances and an island
Inspiration for a mid-sized contemporary single-wall limestone floor open concept kitchen remodel in Miami with an undermount sink, flat-panel cabinets, dark wood cabinets, quartzite countertops, white backsplash, stone slab backsplash, paneled appliances and an island

 Signature Designs Kitchen | Bath | Interiors
Kitchens are magical and this chef wanted a kitchen full of the finest appliances and storage accessories available to make this busy household function better. We were working with the curved wood windows but we opened up the wall between the kitchen and family room, which allowed for a expansive countertop for the family to interact with the accomplished home chef. The flooring was not changed we simply worked with the floor plan and improved the layout.
 Woodling Landscape Design
This stunning home in the gated Aptos community of the Seascape Uplands needed landscaping to match its style and beauty. The main objective in plant selection was deer-resistance as the Aptos hills are known for their voracious herds of deer. Plant selection also needed to consider the windy and foggy conditions on this ridge right above the ocean. The project accomplished these goals and more, offering stunning year-round color, drought-resistance and very little maintenance.

 Inspired by you Interiors
Have you ever been looking through magazines or social media and you come across all these beautiful homes and you want to create the same look but you just do not know how to achieve it? That is exactly what my client’s were feeling when they contacted me. They had a keen sense of style and were very handy but needed help to accomplish the overall look. I was able to push them into making bold decisions and create the look they had always envisioned but could not successfully complete on their own.
 Assured Accuracy, LLC
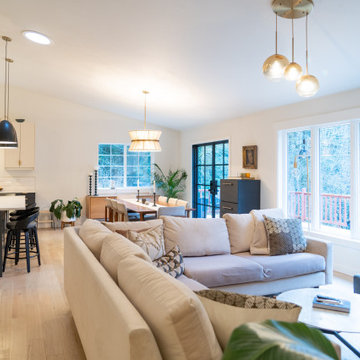
Given the expansive, open space in the living room, dining room and kitchen, it was important to create areas for each. This was accomplished by installing new lighting that was different for each area, but that worked well together.

 Allard Jansen Architects, Inc.
Perched on the highest property in Rancho Santa Fe, this residence is an authentic “Lillian Rice” home listed on the National Registry of Historical Homes. Preserving original design intent, scale and detail were the primary focus for the project team. Renovation to the existing Main House and designing a new Carriage House and Pool House were the tasks at hand. Additionally, extensive site and landscaping enhancements were accomplished. The natural blending of land and building led to the great success of this project. This delightful home embodies the character and spirit of the Rancho Santa Fe Covenant and was awarded the Lily Award for outstanding architectural Design by the Rancho Santa Fe Association
Phillip Ritterman Photography

 Steve Masley Consulting and Design
Potting mixes for container gardens need to drain freely, but still retain moisture. My base potting soil mix contains (clockwise from upper left) coarse builder's sand, high-quality organic compost or worm castings, coconut coir, and small lava rock. I supplement this with additional compost, fresh worm castings, and organic soil amendments, with the amounts varying depending on what I'm planting. Photo by Steve Masley

 AIBD - American Institute of Building Design
To facilitate the builder's desire to create a successful model home in this large site development with expansive natural preserves, this design creates a sense of presence far greater than its actual size. This was accomplished by a wide yet shallow layout that allows most rooms to look out to rear of home and preserve views beyond. Designed with a West Indies flavor, this thoroughly modern home's layout flows seamlessly from space to space. Each room is bright with lots of natural light, creating a home that takes fullest potential of this unique site.
An ARDA for Model Home Design goes to
The Stater Group, Inc.
Designer: The Sater Group, Inc.
From: Bonita Springs, Florida

 Kaprelian Carpet and Flooring
Wool Sisal Runner with wide binding edge finish on curved staircase.
Example of a classic carpeted curved medium tone wood floor staircase design in New York with white walls and carpeted risers
Example of a classic carpeted curved medium tone wood floor staircase design in New York with white walls and carpeted risers
144