
Search results for "Accomplish" in Home Design Ideas

 New Generation Wallcovering Inc.
Imported from the UK by Brewster Home Fashions, this textured vinyl can be painted the color of your choice or enjoyed white. Our client wanted to add an interesting detail to their kitchen ceiling; do you think she accomplished it with our installation of this baroque influenced wallpaper, or should we say, ceiling paper?
 InsideStyle Home and Design
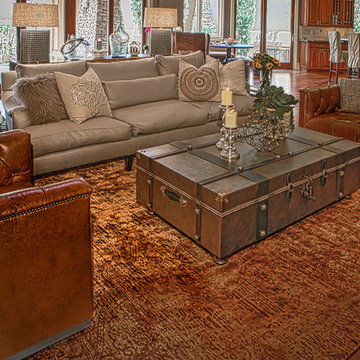
The entry view of our great room. Our challenge was to "soften the edges" of this home which had tons of stone and wood.. The owner said it reminded her more of a ski lodge than a home.. Mission Accomplished!

 MyHome Renovation Experts
In the living room, the client requested soundproofing on shared wall. To accomplish this, Pitt designed a
custom solution utilizing different sound-proofing techniques such as green glue, quiet-rock sheetrock, and framed build-out of metal studs to create space for sound to dissipate.
Find the right local pro for your project

 SELECT KITCHEN & BATH
This bathroom originally had a tub, separate shower, and small vanity with limited storage. We relocated the shower and expanded it to fit two showerheads, two niches and a corner bench. We used carrara porcelain tile to keep costs down, and glass mosaic as an accent. This opened up the opposite wall for more vanity storage, which we accomplished using Crystal Cabinetry.

 Evelyn M Interiors
Before remodeling the two bathrooms in our South Alder project I decided to create looks that where the same yet different. One of the ways we accomplished this was by using the same style of light fixture. In the master bath, as seen here, we installed a 3 globe version with clear glass while in the hall bath we installed a 2 globe version with smoky glass. Photo credit; Evelyn M Interiors

 design styles architecture
The DSA Residential Team designed this 4,000 SF Coastal Contemporary Spec Home. The two-story home was designed with an open concept for the living areas, maximizing the waterfront views and incorporating as much natural light as possible. The home was designed with a circular drive entrance and concrete block / turf courtyard, affording access to the home's two garages. DSA worked within the community's HOA guidelines to accomplish the look and feel the client wanted to achieve for the home. The team provided architectural renderings for the spec home to help with marketing efforts and to help future buyers envision the final product.

 Bremer Homes, LLC
This beautiful updated kitchen captures the essence of the popular "farmhouse" look. The straight lines in the classic custom cabinetry along with the farm sink help accomplish this. To add a little sparkle, the homeowners chose beautiful quartz countertops, a gorgeous stained wood hood, classic white subway tile backsplash with a mosaic under the hood and beautiful rubbed bronze fixtures and hardware.
 design styles architecture
The DSA Residential Team designed this 4,000 SF Coastal Contemporary Spec Home. The two-story home was designed with an open concept for the living areas, maximizing the waterfront views and incorporating as much natural light as possible. The home was designed with a circular drive entrance and concrete block / turf courtyard, affording access to the home's two garages. DSA worked within the community's HOA guidelines to accomplish the look and feel the client wanted to achieve for the home. The team provided architectural renderings for the spec home to help with marketing efforts and to help future buyers envision the final product.
 design styles architecture
The DSA Residential Team designed this 4,000 SF Coastal Contemporary Spec Home. The two-story home was designed with an open concept for the living areas, maximizing the waterfront views and incorporating as much natural light as possible. The home was designed with a circular drive entrance and concrete block / turf courtyard, affording access to the home's two garages. DSA worked within the community's HOA guidelines to accomplish the look and feel the client wanted to achieve for the home. The team provided architectural renderings for the spec home to help with marketing efforts and to help future buyers envision the final product.

 StyleHouse Home Staging and Design
Inna Picart Photography
We had this home on South Mountain freshly painted throughout. We were able to use some of our client's existing pieces of furniture, along with many new pieces. Each room is distinctly different from the next. Our client favors a contemporary style, which we were able to accomplish in the master bedroom and formal living room. The family room decor incorporates African family heirlooms to represent our client's heritage.
 SELECT KITCHEN & BATH
This bathroom originally had a tub, separate shower, and small vanity with limited storage. We relocated the shower and expanded it to fit two showerheads, two niches and a corner bench. We used carrara porcelain tile to keep costs down, and glass mosaic as an accent. This opened up the opposite wall for more vanity storage, which we accomplished using Crystal Cabinetry.

 Design Studio West
James Brady Photography
Margaret Dean: Design Studio West
The new homeowners wanted to take a decidedly Tuscan styled house and turn it into their California dream home.
This was accomplished by:
-Removing two large decorative support columns opening the kitchen to the family room and ocean views.
Adding Oak-wood planks flooring
-Reconfiguring the space and designing one large big island to allow for California type entertainment that supports family and friends in the kitchen to assist in cooking or just hang out.
-Removing old ivy vines outside the window and replacing with living wall of beautiful drought tolerant succulent plants.
-Replacing kitchen window with mullion free pleated glass to remove barriers to the outdoors.
-Replacing dark cabinetry with bright-white cabinets, choosing a light-colored counter top, back-lighting the backsplash all to bathe the space lightness, airiness and calmness in harmony with ocean and sky.

 LMR Designs, LLC
Transformed two bathrooms. The Master Bathroom was transformed into a spa-like room with serene colors of sea and sand! This was accomplished with everything from the porcelain tiles with glass accents to the paint colors and accessories. The previous children's bath has been transformed into a beautiful inviting guest bathroom.Ted Glasoe

 Inspired by you Interiors
Have you ever been looking through magazines or social media and you come across all these beautiful homes and you want to create the same look but you just do not know how to achieve it? That is exactly what my client’s were feeling when they contacted me. They had a keen sense of style and were very handy but needed help to accomplish the overall look. I was able to push them into making bold decisions and create the look they had always envisioned but could not successfully complete on their own.

 Kristen Wall
The homeowner asked my advice on furniture placement, color direction and new furniture and accessories. My main objective was to take the focus off the television and onto the fireplace. By relocating the television to the opposite wall, we were able to give the fireplace our full attention as the focal point in the room. Moving the furniture closer to the fireplace also helped to accomplish this. The result is a brand-new look and feel and an inviting space for this family of four to spend time.
Photo by: Kari DelVecchio of KD Designs

 Soft Square Naples
Knoll Inc
www.softsquare.com
Saarinen Dining Table - 47" Round by Eero Saarinen 1957
With the Pedestal Collection, Eero Saarinen resolved the "ugly, confusing, unrestful world" underneath tables and chairs. The collection is a defining accomplishment of modern design and a timeless addition to your home—a true classic.
47" Table seats 4-5 people.

 Edmond Kitchen & Bath LLC
While redesigning this family's kitchen, we wanted to relocate the large and in-your-face pantry they had in the corner of the old kitchen. To accomplish this, we transformed some wasted space in the adjoining laundry room, built a dividing wall, added a door, and created this beautiful walk-in pantry!

 Creative Cabinets & Design LLC
This McCalla kitchen went through an amazing transformation in the remodel. The homeowners are major DIYers and did so much of the work themselves!! They did an awesome job! The cabinets are Wellborn's Prairie maple door style in Caramel stain. The shaker doors are the perfect clean and simple style that blends with traditional surroundings if done in the proper way. I think the client accomplished their goal of having a beautiful space that is transitional, clean, and simple. Families need a soothing, comfortable space like this to get a break from today's busy and hectic lifestyle!

 S.J. Janis Company, Inc.
The shower ceiling was arched to prevent the steam condensation from dripping on the homeowners while they showered. The shower walls, floor, ceiling, and tub surround were covered with various size natural stone in an earth tone. The shower ceiling was tiled with 2" mosaic tiles, the tub desk and shower walls were covered with a 12" square tile. One 6" recessed light was added to the shower's arched ceiling as well.
The 3/8" heavy glass in-line panel, 74" door and buttress panel shower door included a pivoting transom at the top to allow for the dissipation of steam to the exhaust fan placed nearby. Brushed nickel panel hinges and pulls were selected for architectural detail and consistency.
One of the homeowner's goals for this remodel project was to eliminate the dark and boxy feel of the bathroom. By removing the shower wall, installing the new 90 degree glass surround to the tub deck, the space was opened and the natural light from the existing windows was allowed into the shower area accomplishing their goal.

 INSPIRED KITCHEN DESIGN
By incorporating floating shelving and other creative storage ideas from IKEA, the space took on a whole new life, she says. “Before, it was dark and boring with Formica counters. The kitchen now looks modern and fresh! It reflects the decor in the rest of the house and is now the heart of our home,” she says. Let’s see how the IKD design team accomplished this transformation.
146