
Search results for "Accomplish" in Home Design Ideas

 design styles architecture
The DSA Residential Team designed this 4,000 SF Coastal Contemporary Spec Home. The two-story home was designed with an open concept for the living areas, maximizing the waterfront views and incorporating as much natural light as possible. The home was designed with a circular drive entrance and concrete block / turf courtyard, affording access to the home's two garages. DSA worked within the community's HOA guidelines to accomplish the look and feel the client wanted to achieve for the home. The team provided architectural renderings for the spec home to help with marketing efforts and to help future buyers envision the final product.

 Harth Builders
A major goal of this project was to bring in more natural light. We were able to accomplish that with a new full lite door, skylight and window above the storage bench. This is a rather small space, but all of the natural light makes it feel open and spacious.
Photo Credit: Mike Irby

 Platinum Poolcare
Request Free Quote
This pool in Northbrook, IL illustrates perfectly what can be accomplished with limited space. Measuring 14'0" x 24'0", this pool features an automatic cover, LED lights, a 22'0" bench, Valder's coping and Unilock Richcliff decking. The pool finish is Ceramaquartz. The pool is equipped with a Riverflow swim resistance system. The retaining walls and firepit feature Eden stone cladding.
The seating area is custom built. Photos by Larry Huene.
Find the right local pro for your project

 Gryphon Builders
The intricate details of the drawer pulls and cabinet knobs hint of an elegance that is often found in the most beautiful of antiques. Careful consideration was taken when selecting these because the homeowner had a vision and we wanted to make sure we accomplished her goal.
For more information about this project please visit: www.gryphonbuilders.com. Or contact Allen Griffin, President of Gryphon Builders, at 281-236-8043 cell or email him at allen@gryphonbuilders.com

 John Dvorsack Architect
Designed to look like it’s always been there, this 4 bedroom shingle style farm house sits on a beautiful private parcel in West Falmouth. The biggest challenge for this project was to take advantage of the primary water views which in this case were in the front of the home. To accomplish this, the main entrance to the house and the outdoor entertainment spaces were all on the front of the house. A screen room resides at the intersection of the wings of the wraparound porch for evening relaxation overlooking the water. The stair to the third floor roof deck provides sweeping views of the Elizabethan Island chain and Buzzards Bay.

 Virtuoso Builders
Formerly an unused atrium, this new room nicely stores our clients' cooking items, extra cookbooks, serving pieces, and other items in a nicely arranged room. We made use of a space that they walked by daily and felt there could be a much better use of it. Mission accomplished.

 Southern Green Builders
The home owner was looking for a modern-leaning minimalist aesthetic with this home. We think the flat-front vanity accomplishes that nicely! The eye catching wood grain on the vanity adds a nice contrast to the minimalist white matchstick tiling.
This project was designed by Brickmoon Design and built by Southern Green Builders in Houston, Texas in the Houston Heights.
 BKC Kitchen and Bath
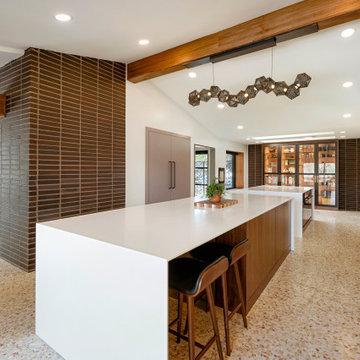
The original kitchen in this 1968 Lakewood home was cramped and dark. The new homeowners wanted an open layout with a clean, modern look that was warm rather than sterile. This was accomplished with custom cabinets, waterfall-edge countertops and stunning light fixtures.
Crystal Cabinet Works, Inc - custom paint on Celeste door style; natural walnut on Springfield door style.
Design by Heather Evans, BKC Kitchen and Bath.
RangeFinder Photography.

 Jennifer Gardner Design
The goal of this remodel's design began with the homeowners dream to restore her cherished 1908 home to its vintage glory, updating it with Art Deco inspired touches while maintaining its original character and charm. In the kitchen; marble counters, unlacquered brass hardware, vintage mirrors, and a library ladder were used to accomplish the old meets new aesthetic. A custom hood with hand painted gold detail and a Lacanche French range are centerpieces of this timeless black and white kitchen. The show stopping powder room off the kitchen is a bright pop of color featuring Schumacher's Chiang Mai Dragon print wallpaper, vintage swan faucet, and a turquoise Cyan Design chandelier installed on the metallic gold ceiling. We are thrilled to announce that this project was featured in the April 2020 edition of Seattle Magazine.
Design By: Jennifer Gardner Design
Construction By: Matt Walters
Photography By: Kristen Houvener

 Winzor Homes
This property hasn't been updated since the 199o's and was very out-of-date. The client's wish was to keep the rooms light and bright, with a Mid Century, modern twist. This was accomplished with 2 months of prep work and 5 months total for completion.
The drab blue carpeting was removed and porcelain hickory honey floors laid throughout, pulling each detail together.
The kitchen cabinetry was replaced with driftwood floating shelves and marble countertops. It was kept light and bright with pops of color and an eye catching palm feature wall. Touched off with classic, brass hardware throughout the home, and drop pendant light fixtures.
The client was extremely satisfied with the interior design project.

 Paragon Kitchens
Modern kitchen displayed in an open concept space. With spaces combined all into you large area - you want the space to flow bur feel like their own as well. With repetition in accent colours this accomplishes just that.
 Backyard X-Scapes Inc.
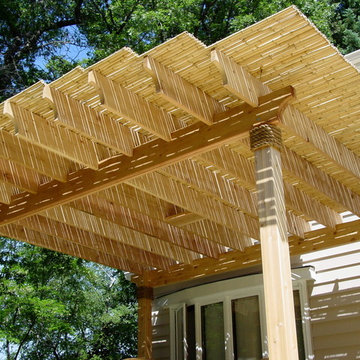
Classic wood pergola design with rolled bamboo fencing for the ceiling treatment. Some saw cuts where needed on the leading front edges which were accomplished with a plywood or multi toothed carbide blade installed on a circular saw. Staining of bamboo is always recommended for protection ultraviolet exposure.

 Bergland + Cram Architects
This contemporary home was designed with cues from Prairie and Usonian styles. Open clerestory living on the main floor was accomplished with a hybrid of wood frame construction and structural steel moment frames.
Home Features:
2 Custom fireplaces
Full Interior Design
Suspended staircase
Bridge approach to front door

 Allard Jansen Architects, Inc.
Perched on the highest property in Rancho Santa Fe, this residence is an authentic “Lillian Rice” home listed on the National Registry of Historical Homes. Preserving original design intent, scale and detail were the primary focus for the project team. Renovation to the existing Main House and designing a new Carriage House and Pool House were the tasks at hand. Additionally, extensive site and landscaping enhancements were accomplished. The natural blending of land and building led to the great success of this project. This delightful home embodies the character and spirit of the Rancho Santa Fe Covenant and was awarded the Lily Award for outstanding architectural Design by the Rancho Santa Fe Association
Phillip Ritterman Photography

 User
The design challenge in this new house was to create a sense of history in the architectural details and finishes. This was accomplished by using materials, details and finishes that looked and felt like they were original to the house. The flooring in the main part of the house is reclaimed, antique terracotta pavers. All the walls are a smooth finish with a variety of hues of lime wash applied to create a very natural, plaster, rich patina.

 Bullseye Wood Specialties, L.L.C
Retro style kitchen with refurbished metal cabinetry. This client's neighbor tossed their metal cabinets to the curb so she scooped them up and expanded her kitchen. We used automotive paint to accomplish the reface. High end stainless steel appliances contribute to this sleek yet quirky design.
Photo: Evan Wilson

 Lighting Palace
Perfect Symmetry was accomplished by Designer Stehanie Favale when adding this stunning Allegri GoldenTeak crystal fixture to this Master bathroom. Geometric crystal pattern works so well here.
Allegri's approach to crystal lighting celebrates a freshness and excitement that is unique. Maintaining the charm and charisma of traditional crystal, Allegri’s chandeliers, wall lighting and table lamps are defined with an updated twist incorporating advanced technology and creativity.
 Cabinets by Trivonna
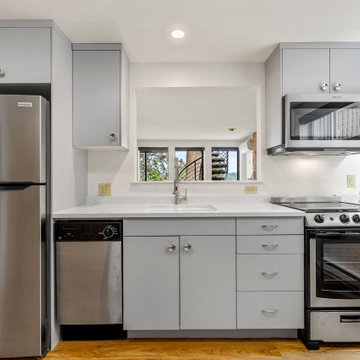
Our client, a young medical professional, had purchased his first home and was seeking to offset his mortgage (and student loans) by creating a rental in the lower portion of his home. Using Bellmont’s 1300 series accomplished two goals, the first was using a lower priced but still durable series to help save money and the second was to choose a pre-fabricated product that could be delivered in only a couple of weeks.

 Woodling Landscape Design
This stunning home in the gated Aptos community of the Seascape Uplands needed landscaping to match its style and beauty. The main objective in plant selection was deer-resistance as the Aptos hills are known for their voracious herds of deer. Plant selection also needed to consider the windy and foggy conditions on this ridge right above the ocean. The project accomplished these goals and more, offering stunning year-round color, drought-resistance and very little maintenance.
 Garden Lights Landscape and Pool Development Inc.
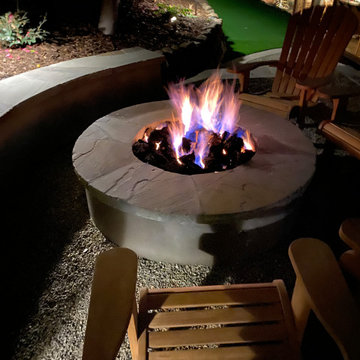
Great hillside woodland setting, very difficult hillside to accomplish all the client needs and wants.
Example of a mid-sized classic front yard gravel patio design in San Francisco with a fire pit
Example of a mid-sized classic front yard gravel patio design in San Francisco with a fire pit
145