
Search results for "Accomplish" in Home Design Ideas

 olive-it studio
The client wanted to use island as eating area for large groups. To accomplish - leaves pull out from island top for leg room after cooking
Inspiration for a mid-sized craftsman u-shaped porcelain tile kitchen pantry remodel in Atlanta with an undermount sink, shaker cabinets, medium tone wood cabinets, concrete countertops, brown backsplash, glass tile backsplash, stainless steel appliances and an island
Inspiration for a mid-sized craftsman u-shaped porcelain tile kitchen pantry remodel in Atlanta with an undermount sink, shaker cabinets, medium tone wood cabinets, concrete countertops, brown backsplash, glass tile backsplash, stainless steel appliances and an island

 Criglerdesign
DCrigler Mission accomplished to open up old style kitchen to family room and changing out old closet doors to utility cabinets to improve massive storage. Modern look with sleek lines improves old kitchen .

 West Seattle Window & Door LLC
Michan Rhodes Designer
Example of a beach style medium tone wood floor bedroom design in Seattle with white walls
Example of a beach style medium tone wood floor bedroom design in Seattle with white walls
Find the right local pro for your project

 Renovation Solutions
Following the purchase of this beautiful home, we were brought on to create living spaces tailored to the needs it's new occupants and provide a much needed update. This included the kitchen, common areas, 3 bedrooms, 2 bathrooms, paint, new floors, countertops, and more.
Working around a price sensitive budget for this home's full renovation was a nice challenge and our biggest accomplishment. It was essential for the finished product to be high-end, while maintaining it's functionality and durability for years to come. We accomplished this with lots research to find the same high-quality materials at the best price points, as well as alternative products of equal quality and design impact.
What was once an outdated house falling short of its immense potential has since been transformed into a beautiful home perfect for both living and entertaining.

 Nar Design Group
Our carpenters labored every detail from chainsaws to the finest of chisels and brad nails to achieve this eclectic industrial design. This project was not about just putting two things together, it was about coming up with the best solutions to accomplish the overall vision. A true meeting of the minds was required around every turn to achieve "rough" in its most luxurious state.
Featuring multiple Columbia Cabinet finishes; contrasting backsplashes, wall textures and flooring are all part of what makes this project so unique! Features include: Sharp microwave drawer, glass front wine fridge, fully integrated dishwasher, Blanco compost bin recessed into the counter, Walnut floating shelves, and barn house lighting.
PhotographerLink
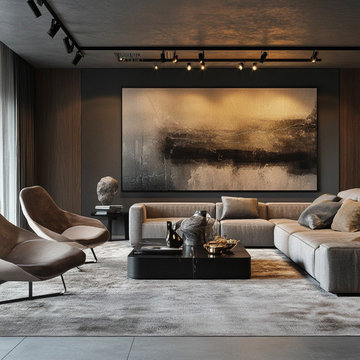
 NICHEdg
A Minimalist Retreat for the Accomplished Man - Designed for the cultured man, this modern contemporary room empowers with its clean lines and understated elegance. Upholstered seating in neutral tones invites both comfort and sophistication, while wood paneling and oversized art elevate the space, creating a grand atmosphere. Every element reflects a higher status—ideal for the accomplished man who values a design-forward, minimal environment that speaks volumes without saying a word.

 Old Hillsboro Building Company
We built this grand farmhouse for a client who wanted simple luxury, and we accomplished that with large open spaces, bold beam features, welcoming porches, comfortable indoor/outdoor areas and high-end finishes. In 2017, the home was purchased by a young celebrity in the music business.

 Tiffany McKinzie Interior Design
Example of a large transitional dark wood floor dining room design in Dallas

 MossCreek
This unique home, and it's use of historic cabins that were dismantled, and then reassembled on-site, was custom designed by MossCreek. As the mountain residence for an accomplished artist, the home features abundant natural light, antique timbers and logs, and numerous spaces designed to highlight the artist's work and to serve as studios for creativity. Photos by John MacLean.

 Grande Decor
This kitchen renovation was a result of a complete remodel because the old kitchen was not functional and the homeowners LOVE to cook! We wanted to create a kitchen in Haverford Township that accomplished all the wishes, wants and needs of the client. By removing 2 structural walls and using warm materials, we accomplished this goal! Stainless steel, grey Kemper cabinets, wood floors, wood countertop, granite countertop, white farm house sink.


 Old Country Ceramic Tile
Jeffrey Court Inc
Our Specialty Brick collection boasts a truly unique, yet functional approach to modern-industrial design. Its blends create consistent variations that accomplish a realistic brick look made from durable European porcelain. Our focus with this porcelain brick was to expand our healthy lineup by offering the beauty of exposed, rustic brick famously associated with modern, industrial, loft design. The combination of classic, vintage brick and new-age design culminates into a palette resulting in endless possibilities to accomplish a coveted modern-industrial appeal. This European-made brick offers all-encompassing floor and wall applications as well as intended uses for both indoor and outdoor living spaces.

 Penelope Daborn Ltd.
The interior details are simple, elegant, and are understated to display fine craftsmanship throughout the home. The design and finishes are not pretentious - but exactly what you would expect to find in an accomplished Maine artist’s home. Each piece of artwork carefully informed the selections that would highlight the art and contribute to the personality of each space.
© Darren Setlow Photography

 Anderson Fine Homes
Photo Credit: Ashton Thornhill
Inspiration for a large modern gender-neutral outdoor playset in Austin.
Inspiration for a large modern gender-neutral outdoor playset in Austin.

 Saddletree Homes
Perfect for the at-home professional, create an office where you can get your work accomplished.
Picture courtesy of Saddletree, Inc.
Minimalist home office photo in Denver
Minimalist home office photo in Denver
 Penelope Daborn Ltd.
The interior details are simple, elegant, and are understated to display fine craftsmanship throughout the home. The design and finishes are not pretentious - but exactly what you would expect to find in an accomplished Maine artist’s home. Each piece of artwork carefully informed the selections that would highlight the art and contribute to the personality of each space.
© Darren Setlow Photography

 New Outlooks Construction
This popular bump out addition to expand the kitchen and dining room is every homeowner's dream! This type of addition completed by New Outlooks is very popular among homeowners. The vast accomplishments from this project include: expansion of kitchen & dining room, mudroom & garage renovation, fireplace renovation, powder room renovation, and full kitchen renovation. And let's not forget about that gorgeous barn door!

 Lenko Design, LLC
This Master Bathroom was updated by removing the outdated built-in tub, the shower was opened up and appears larger because of the clear glass panel. We accomplished a Mediterranean feeling by utilizing natural travertine stone and glass accent tile.

 Degnan Design-Build-Remodel
To accomplish this design aesthetic, the structure of the porch uses solid-sawn Doug Fir lumber, that has been left exposed, and a tongue and groove roof sheathing.

 Winzor Homes
This property hasn't been updated since the 199o's and was very out-of-date. The client's wish was to keep the rooms light and bright, with a Mid Century, modern twist. This was accomplished with 2 months of prep work and 5 months total for completion.
The drab blue carpeting was removed and porcelain hickory honey floors laid throughout, pulling each detail together.
The kitchen cabinetry was replaced with driftwood floating shelves and marble countertops. It was kept light and bright with pops of color and an eye catching palm feature wall. Touched off with classic, brass hardware throughout the home, and drop pendant light fixtures.
The client was extremely satisfied with the interior design project.
77