
Search results for "Accomplish" in Home Design Ideas
 Visual Studio Plus LLC
Tropical Oasis
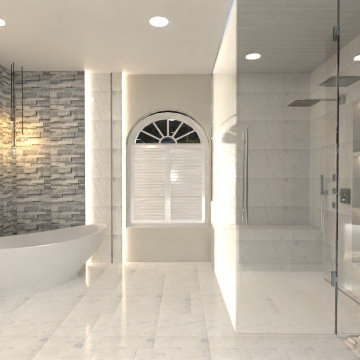
This bathroom is a Modern tropical concept where the design is accomplished without palm leaves screaming “tropical”. It is a welcoming space inviting you to relax evolving you into a spa feeling with smart LEDs that will translate you from the sunrise to the sunset with subtle notes.


 Mader Designs
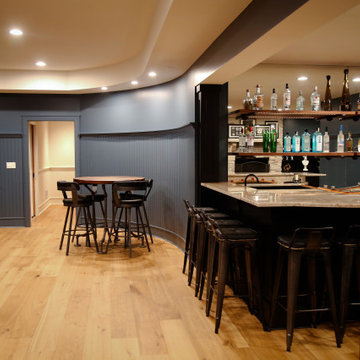
Now this is the perfect place for watching some football or a little blacklight ping pong. We added wide plank pine floors and deep dirty blue walls to create the frame. The black velvet pit sofa, custom made table, pops of gold, leather, fur and reclaimed wood give this space the masculine but sexy feel we were trying to accomplish.
Find the right local pro for your project

 Schumacher Interiors, LLC
A highly accomplished 15-year old boy needed a new bedroom that doubled as a place to work on his various projects and display space for his many awards.
Yes, those really are Craftsman Workbenches!
LUME Photography

 Stirling Electric
Barn Facade illumination accomplished with wall wash fixture placement. Feature tree are lit with combination of up and down lights
Inspiration for a traditional front yard landscaping in Houston.
Inspiration for a traditional front yard landscaping in Houston.

 House of Hall Kitchen & Bath
This customer was so fun to work with. She was a designer in the past and absolutely loved unique design but had an amazing vision that her and I were able to accomplish together.
 Visual Studio Plus LLC
Tropical Oasis
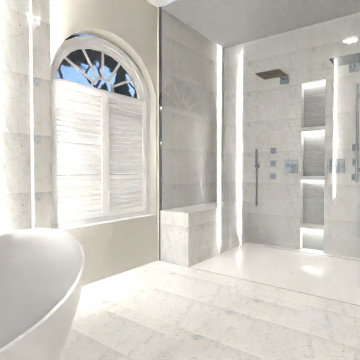
This bathroom is a Modern tropical concept where the design is accomplished without palm leaves screaming “tropical”. It is a welcoming space inviting you to relax evolving you into a spa feeling with smart LEDs that will translate you from the sunrise to the sunset with subtle notes.

 O'Hanlon Kitchen & Bath
This kitchen is a great example of creativity. By removing the soffit, adding cabinets by the window, and wrapping cabinetry around a corner, this space becomes inviting and cohesive. When the homeowners were asked what they wanted in their new kitchen, they had this to say . . . “keeping the breakfast bench area where everyone gathers, increasing the counter space (which was accomplished by moving the pantry), and figuring some storage and a small counter area by the window that doesn’t block the window itself (accomplished with the angled top). With all the streamlined design elements, the colors brought in by the homeowner really make the space unique and fun.
 O'Hanlon Kitchen & Bath
This kitchen is a great example of creativity. By removing the soffit, adding cabinets by the window, and wrapping cabinetry around a corner, this space becomes inviting and cohesive. When the homeowners were asked what they wanted in their new kitchen, they had this to say . . . “keeping the breakfast bench area where everyone gathers, increasing the counter space (which was accomplished by moving the pantry), and figuring some storage and a small counter area by the window that doesn’t block the window itself (accomplished with the angled top). With all the streamlined design elements, the colors brought in by the homeowner really make the space unique and fun.

 Amy Troute Inspired Interior Design
This designer’s ideal is homeowners with a clear vision, set priorities, and values that align seamlessly with ours. These clients, an accomplished artist and the owner of a generational hops growing farm, were collaborative and trusting from the start. They conscientiously selected a team of Architect (Green Hammer), General Contractor (Cellar Ridge) and ATIID for furnishings and finishing touches. Each firm was able to meticulously manage their leg of the project, while collaborating wholistically with each other and the homeowners.
The family farmhouse, lovingly named “Westwood,” was showing the wear one expects after serving a growing family for decades. The owner’s dream was to revive, open up, and breathe modern life into each space, while respecting the home’s heritage.
One of our first collaborations was the light fixture that would grace the main two-story entry hall. HiiH Lights in Astoria, Oregon, was commissioned to bring “the function of light, the craft of paper, and the art of sculpture” to the home. Visiting the maker’s space – a massive barn on his coastal property – was such an inspiring adventure! Original work by the resident artist sets an ethereal tone in the space, and an antique bench handsomely blends the old with the new.
A wall that divided the home’s living room and kitchen was removed, and the breezy and bright gathering room was born. Light walls, warm wood tones, cozy upholstery, clean lines and heritage elements create a welcoming atmosphere and invite lounging and conversation. The sun-drenched nook is the home’s main indoor dining area, with an extension table and sculpted chairs that are just right for family gatherings or morning rituals with the Sunday paper. The kitchen is a chef’s dream with every modern amenity, but its casual attitude is “let’s make a mess and eat!”
The owner’s artwork graces the mantel over the new fireplace that was carved from a tree felled on the property, illustrating the thoughtful consideration of each element. The muted wool area rugs in the entryways and great room are hard-wearing for farm life, and the furniture’s classic lines, bold contrasting colors, deep seating and soft textures encourage cozy conversations or large group gatherings.
The library is undoubtedly our favorite space in this home. Tucked in “speakeasy style” behind a hidden (wallpapered!) door in the moody wet bar, and drenched in deep green, the room offers a quiet retreat that hugs you in an embrace of books and family photos. The cozy settee nestled between the bookcases sits opposite a custom pair of modern cognac leather wing chairs. The area rug continues the storied look without the antique price tag with a piece from Loloi’s “Heritage Collection.”
A little va-va-voom was requested for the powder bath and boy did we deliver! Custom wallpaper plays over original wainscotting and ceilings wrapped in more glorious green. The space evokes joy every time you open the door!
A primary suite that would “transport us to another world” and be “classic yet modern, peaceful, collected and uncluttered” was a tall order. Our new furniture layout takes full advantage of the view of wine country hills and the Willamette River, welcomes fireside lounging, and serves as a calm respite for the lovely owners.
Westwood Farmhouse truly was inspired by family, genuine love for home and graciousness for all who enter. Finishing the job was emotional for all involved because we were truly made to feel like part of the family.
Photography by George Barberis

 Bob Chatham Custom Home Design
A beautiful southern plantation style home built in Mississippi and designed by Bob Chatham.
From the homeowners: "The main things we wanted to accomplish with building our house were: 1. A home that would accommodate for our family gatherings. We both have fairly large families who live locally. 2. We wanted the house to contain the charm and the look of an old Southern plantation. We feel that this is a classic, timeless look."

 New Castle Properties
Created a new master bath suite to move master downstairs from up. Added square footage to accomplish new suite addition (and value to the property)! Brentwood, TN.

 Windows, Walls & More
The modern look of wide windows with soft honeycomb shades is easy to accomplish with Hunter Douglas window fashions. Choose the popular top-down-bottom-up operating system for even more light and privacy control.

 Ancient Stone
Another amazing patio/fire pit/pool area completed using Ancient Stone precast products. So many different and beautiful looks can be accomplished with Ancient Stone.

 Design MACS
This is shed turned living space. The owners wanted to be able to entertain many guests while the inside of their shed was small. We accomplished this by building a big wraparound deck with a TV, sofas, hammock, and bar.

 Coastal Cabinet Works
Mid-sized transitional l-shaped light wood floor and beige floor eat-in kitchen photo in New York with an undermount sink, recessed-panel cabinets, white cabinets, quartz countertops, gray backsplash, marble backsplash, stainless steel appliances and an island
 William Lyon Homes Colorado
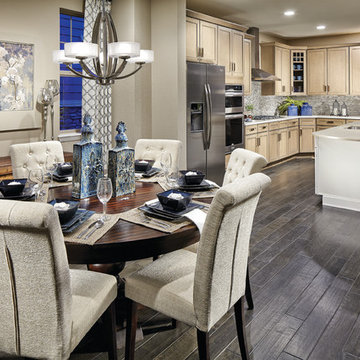
Accomplishing a perfect balance of functionality and style, the Mansfield exhibits a spacious, open layout with stunning designer accents.
Example of a trendy home design design in Denver
Example of a trendy home design design in Denver
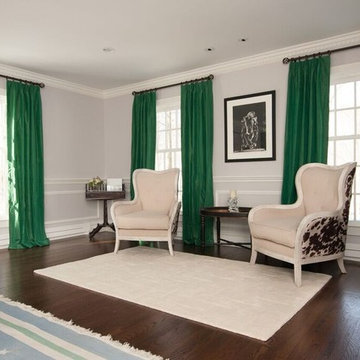
 Archetype Interiors LLC
Originally, the Living Room consisted mostly of white/off-white tones. The client was in need of a vibrant splash of color to foster a warm, inviting ambience. The kelly green Kravet silk draperies were selected to accomplish the task.

 Georgios Nikolaou
Overview: Design is a plan for arranging elements in such a way as best to accomplish a particular purpose.
The Design: Moroccan design style with oriental atmosphere.

 The Sterling Seahorse
As the walls were removed for the very small dining room and the kitchen taken out a new layout could be accomplished to open the whole space....Truly is a Great Room.
80