
Search results for "Accomplish" in Home Design Ideas

 Favor Your Day
The prominent Pierhouse condominiums, located at the southern portion of the 1Hotel needed styling to help the space feel less industrial and more like "home" to its residents. This was accomplished with strategically placed accents and lots of plants.
 Ellsworth Design Build
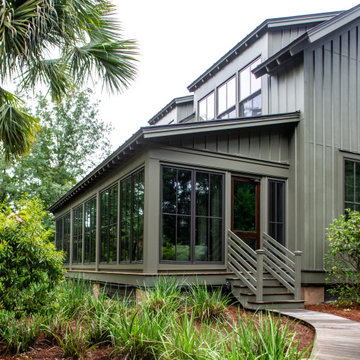
We received a request from longtime patrons to create their own personal wellness center. We accomplished this by enclosing a portion of their screened porch. The finished space contains pilates and fitness equipment, a stunning freestanding tub, swing bed, and a beautiful view of the backyard.

 Nar Design Group
Our carpenters labored every detail from chainsaws to the finest of chisels and brad nails to achieve this eclectic industrial design. This project was not about just putting two things together, it was about coming up with the best solutions to accomplish the overall vision. A true meeting of the minds was required around every turn to achieve "rough" in its most luxurious state.
PhotographerLink
Find the right local pro for your project

 Brittanys Design
This vanity space utilizes attractive storage options. The wall cabinet, with ample storage, is the perfect way to accomplish this goal. This functional and attractive cabinet has 3 adjustable shelves with lighting and outlets.
The high contrast of the rich, dark cabinetry against the crisp white floors adds depth and drama to this space. The Cambria quartz countertops tie in the color palette of whites, grays, and the aqua from the shower tile and wall color. This, topped with modern lighting, unique mirrors and chrome fixtures accomplishes the lux hotel feel of this bathroom.

 Criner Remodeling
Our clients wanted a brighter, more modern look for their large kitchen. Neutral colored cabinets, stainless steel appliances and light, neutral flooring accomplished their goal.
 MJB Homes LLC
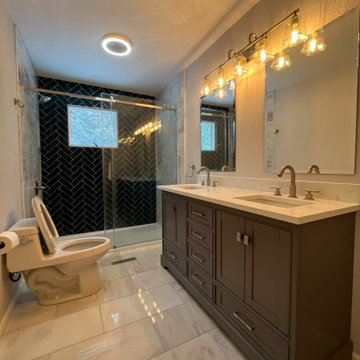
This main bathroom located in Boulder, Colorado was custom designed from top to bottom.
Our client wanted to do both the main and master Bathrooms at once, so we re routed everything to accomplish their visions
 UNO Group Construction & Remodeling
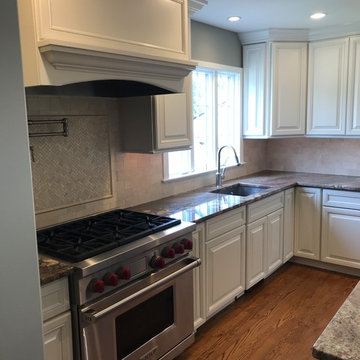
We removed the old dark wallpaper and then painted walls, ceiling and trim with a bright color.
We professionally painted the cabinets to make this kitchen brighter and accomplishing a cleaner look overall.
 Criner Remodeling
Our clients wanted a brighter, more modern look for their large kitchen. Neutral colored cabinets, stainless steel appliances and light, neutral flooring accomplished their goal.
 UNO Group Construction & Remodeling
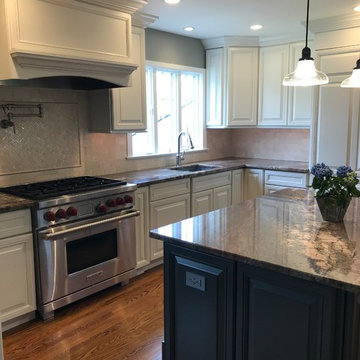
We removed the old dark wallpaper and then painted walls, ceiling and trim with a bright color.
We professionally painted the cabinets to make this kitchen brighter and accomplishing a cleaner look overall.

 Archadeck Salt Lake
Creating a large outdoor space for football weekends was accomplished with a patio roof, outdoore fireplae and mounted outdoor televions.
Inspiration for a transitional exterior home remodel in Salt Lake City
Inspiration for a transitional exterior home remodel in Salt Lake City

 Uma Stewart Interiors & Lifestyle
This kitchen refresher was accomplished by painting the cabinets, replacing countertops and backsplash tile, redoing the bench seat, swapping out pendants, and adding wallpaper and window treatments.

 Element Home Builders
Inspiration for a large transitional porcelain tile marble floor alcove shower remodel in Orlando with shaker cabinets, white cabinets, a one-piece toilet, blue walls, an undermount sink and marble countertops

 Old Hillsboro Building Company
We built this grand farmhouse for a client who wanted simple luxury, and we accomplished that with large open spaces, bold beam features, welcoming porches, comfortable indoor/outdoor areas and high-end finishes. In 2017, the home was purchased by a young celebrity in the music business.

 At Home Design and Staging
A sophisticated look was accomplished in this master bathroom by painting cabinets espresso, walls Sherwin Williams Rushing River, adding nickel hardware, and ceramic 16 x 16 tile.
 Old Hillsboro Building Company
We built this grand farmhouse for a client who wanted simple luxury, and we accomplished that with large open spaces, bold beam features, welcoming porches, comfortable indoor/outdoor areas and high-end finishes. In 2017, the home was purchased by a young celebrity in the music business.
 Criner Remodeling
Our clients wanted a brighter, more modern look for their large kitchen. Neutral colored cabinets, stainless steel appliances and light, neutral flooring accomplished their goal.
 Criner Remodeling
Our clients wanted a brighter, more modern look for their large kitchen. Neutral colored cabinets, stainless steel appliances and light, neutral flooring accomplished their goal.

 Blue Heron Signature Homes
Designed and built by Terramor Homes in Raleigh, NC. The kitchen cabinets were consciously chosen in classic farmhouse style. Pure white and designed to reach the ceiling, clean and simple inset doors with simple classic chrome hardware pulls make for an impressive statement. Soapstone was used on the perimeter, offering the aged traditional look you would find in a classic farm home. Modern stainless appliances fitting flush inside the cabinet spaces give a very custom and built in, more modern feel, accomplishing the wonderful balance we were trying to achieve.
Photography: M. Eric Honeycutt

 John McClain Design
A clean color palette allows artwork to pop in the living room. White linen sofas are married with chrome, marble, and walnut coffee and side tables. A plush shag rug anchors the sitting area, and fine art blends with neon art on the wallpapered hallway.
Stephen Allen Photography
 Uma Stewart Interiors & Lifestyle
This kitchen refresher was accomplished by painting the cabinets, replacing countertops and backsplash tile, redoing the bench seat, swapping out pendants, and adding wallpaper and window treatments.
76