
Search results for "Accomplish" in Home Design Ideas
 Duet Design Group
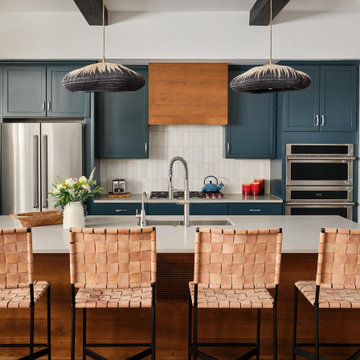
We accomplished a full kitchen refresh without gutting any major parts of the home. We took its good bones and made them shine.
Inspiration for a transitional kitchen remodel in Denver
Inspiration for a transitional kitchen remodel in Denver

 Old Hillsboro Building Company
We built this grand farmhouse for a client who wanted simple luxury, and we accomplished that with large open spaces, bold beam features, welcoming porches, comfortable indoor/outdoor areas and high-end finishes. In 2017, the home was purchased by a young celebrity in the music business.

 SALA Architects
The clients for this project approached SALA ‘to create a house that we will be excited to come home to’. Having lived in their house for over 20 years, they chose to stay connected to their neighborhood, and accomplish their goals by extensively remodeling their existing split-entry home.
Find the right local pro for your project

 Paper Moon Painting
We love the transformation accomplished by paint and a new tile backsplash! We painted the upper cabinets in Sherwin Williams 6252 "Ice Cube", and the lower cabinets in SW 7602 "Indigo Batik". Perfection! (And Here's a straight-on view of this kitchen. We love the transformation accomplished by paint and a new tile backsplash! We painted the upper cabinets in Sherwin Williams 6252 "Ice Cube", and the lower cabinets in SW 7602 "Indigo Batik". (And don't forget to check out the "Before" pic!)

 Magnolia Organizing
As a part of the kitchen project at this home, the living room just needed a quick declutter and a shoe station by the front door. That was accomplished by repurposing a small dresser that functions as an end table and shoe storage.

 Safety First Electric
This is a soothing master retreat for a couple who wanted a serene place to relax. Simple, neutral, clean and calming is what we accomplished with the decor of this space.


 Kress Jack At Home
Lynn Bagley Photography
Living room - transitional open concept medium tone wood floor and brown floor living room idea in Sacramento with white walls and a media wall
Living room - transitional open concept medium tone wood floor and brown floor living room idea in Sacramento with white walls and a media wall

 EmV Design Build
Robin Stancliff photo credits. This kitchen had a complete transformation, and now it is beautiful, bright, and much
more accessible! To accomplish my goals for this kitchen, I had to completely demolish
the walls surrounding the kitchen, only keeping the attractive exposed load bearing
posts and the HVAC system in place. I also left the existing pony wall, which I turned
into a breakfast area, to keep the electric wiring in place. A challenge that I
encountered was that my client wanted to keep the original Saltillo tile that gives her
home it’s Southwestern flair, while having an updated kitchen with a mid-century
modern aesthetic. Ultimately, the vintage Saltillo tile adds a lot of character and interest
to the new kitchen design. To keep things clean and minimal, all of the countertops are
easy-to-clean white quartz. Since most of the cooking will be done on the new
induction stove in the breakfast area, I added a uniquely textured three-dimensional
backsplash to give a more decorative feel. Since my client wanted the kitchen to be
disability compliant, we put the microwave underneath the counter for easy access and
added ample storage space beneath the counters rather than up high. With a full view
of the surrounding rooms, this new kitchen layout feels very open and accessible. The
crisp white cabinets and wall color is accented by a grey island and updated lighting
throughout. Now, my client has a kitchen that feels open and easy to maintain while
being safe and useful for people with disabilities.

 Copper Sky Design + Remodel
The client’s goal for the bathroom was to have a “high-end hotel” bathroom feel, and I feel that we accomplished this. The shower and vanity are wrapped in large labs of Neolith stone material to minimize any grout lines. In the bathroom is a large Sauna that he client can use after a big work out.

 Blondie's Treehouse Inc
BLONDIE'S TREEHOUSE INC
Elegant rooftop tile patio container garden photo in New York
Elegant rooftop tile patio container garden photo in New York

 Soma Architekci
Trendy l-shaped light wood floor eat-in kitchen photo with flat-panel cabinets, beige cabinets, multicolored backsplash, paneled appliances and an island

 Austin Granite Direct
It’s a great accomplishment to see our customers happy with their new countertops. It was a pleasure to work with this customer that came from Leander to select their slabs with us. We inventory the best selection of quartzite. #quartzite #kitchen #remodeling #tajmahal #whitepearl #designer #remodeling

 O'Hanlon Kitchen & Bath
This kitchen is a great example of creativity. By removing the soffit, adding cabinets by the window, and wrapping cabinetry around a corner, this space becomes inviting and cohesive. When the homeowners were asked what they wanted in their new kitchen, they had this to say . . . “keeping the breakfast bench area where everyone gathers, increasing the counter space (which was accomplished by moving the pantry), and figuring some storage and a small counter area by the window that doesn’t block the window itself (accomplished with the angled top). With all the streamlined design elements, the colors brought in by the homeowner really make the space unique and fun.
 Smile-A-Mile Painting
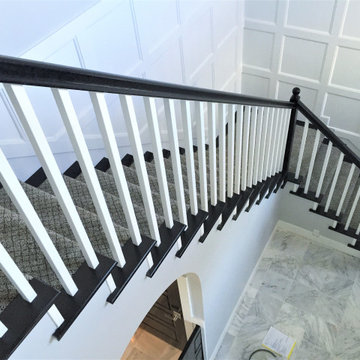
Space and light, two things every home benefit from. Renovating your staircase or hallways is a great way to add these desirable qualities. Easy way to accomplish maximizing space and light, with fresh interior paint of course! 509-987-4774 Free Estimates available ?

 Cyprian Hill Design, LLC.
Taking a contemporary style home and turning it into a traditional style retreat was accomplished in this formerly carpeted master bath. Completely redesigned, this enlarged shower was once both a shower stall and separate toilet alcove!
 Archadeck of Raleigh-Durham
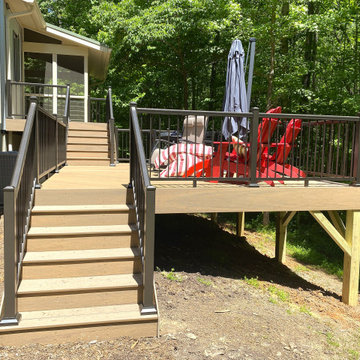
With a sloping backyard right outside the back door of this home, a multi-level deck is an excellent solution. It provides a level outdoor living space that is much larger than could be accomplished by a hardscape on this incline.
 Georgios Nikolaou
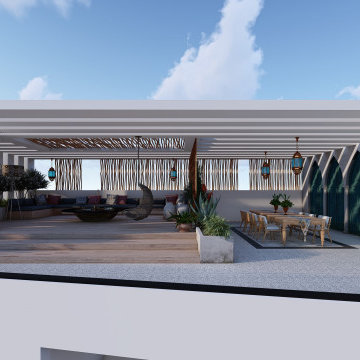
Overview: Design is a plan for arranging elements in such a way as best to accomplish a particular purpose.
The Design: Moroccan design style with oriental atmosphere.

 At Home Design and Staging
A sophisticated look was accomplished in this master bathroom by painting cabinets espresso, walls Sherwin Williams Rushing River, adding nickel hardware, and ceramic 16 x 16 tile.
 Gather and Spruce Design Remodel
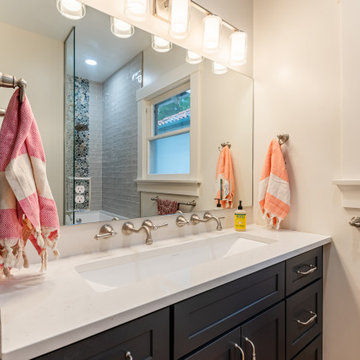
Creating a usable space in a tight area can be tricky. We were able to accomplish this for this family of 5 and still make sure they had ample storage, as well.
81