
Search results for "Accomplish" in Home Design Ideas
 ARTANA
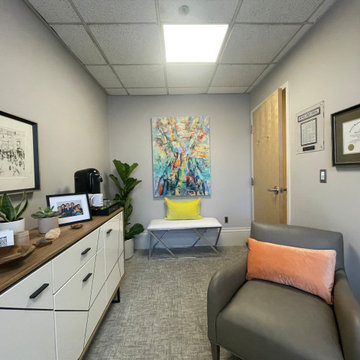
The most challenging part of this project was opening up a very small space. This mission was accomplished through light tone-on-tone colors, furnishings with low heights, and a minimal footprint. This well-thought-out office now imbues a sense of serenity and modernity with pops of color in the art and pillow choices.

 Maryland Design Group, LLC
Using items which belonged to the homeowner and adding to that with items from MDG, we accomplished our goal of defining the space and showing a Buyer how to best comfortably live in this modern home.
 Maryland Design Group, LLC
Using items which belonged to the homeowner and adding to that with items from MDG, we accomplished our goal of defining the space and showing a Buyer how to best comfortably live in this modern home.
Find the right local pro for your project

 Pike Properties
Set aside off the upstairs hallway and with an interior window that actually overlooks the stairway, is a built-in desk space designed to be a kids homework nook, but that could serve many functions. We wanted to make the space invigorating and exciting, so that was accomplished by the navy cabinetry and navy open shelving. The countertop is a simple engineered quartz.
Cabinet Paint- Benjamin Moore Van Deusen Blue
 Maryland Design Group, LLC
Using items which belonged to the homeowner and adding to that with items from MDG, we accomplished our goal of defining the space and showing a Buyer how to best comfortably live in this modern home.

 David Wyles Construction LLC
This is after the transformation into a 4 bedroom 3 bath house. One addition was made of the left side of the house and on on the second story rear of the house to accomplish these changes.

 The Todd Group
Due to the scale of this fireplace in the patio space, our LA designed it using large format bluestone to carry the grandness throughout the space. The seating walls and mantle were finished with large format 4' bluestone treads and the hearth was cut from 6'x12'x6" bluestone slab. The goal was to have minimal joints and was successfully accomplished.

 Kingston
This luxurious contemporary bathroom leaning transitional was accomplished with a modern 3-wall acrylic alcove tub and a wall-mount roman tub filler in matte black. The glass tile backsplash is by Jeffrey Court.

 Nick Pancheau, AIA
Warm light welcomes visitors as they approach the residence. #FOASmallSpaces
Photo credit: Louis Habeck
Example of a small urban exterior home design
Example of a small urban exterior home design

 Renovation Solutions
Following the purchase of this beautiful home, we were brought on to create living spaces tailored to the needs it's new occupants and provide a much needed update. This included the kitchen, common areas, 3 bedrooms, 2 bathrooms, paint, new floors, countertops, and more.
Working around a price sensitive budget for this home's full renovation was a nice challenge and our biggest accomplishment. It was essential for the finished product to be high-end, while maintaining it's functionality and durability for years to come. We accomplished this with lots research to find the same high-quality materials at the best price points, as well as alternative products of equal quality and design impact.
What was once an outdated house falling short of its immense potential has since been transformed into a beautiful home perfect for both living and entertaining.

 Old Hillsboro Building Company
We built this grand farmhouse for a client who wanted simple luxury, and we accomplished that with large open spaces, bold beam features, welcoming porches, comfortable indoor/outdoor areas and high-end finishes. In 2017, the home was purchased by a young celebrity in the music business.

 Brittanys Design
This remodel began by removing the drop ceiling, tile/carpet floors and the built-in furniture which allowed for a light, bright and open space to furnish.
I wanted to take full advantage of the magnificent Puget Sound view this beautiful, modern home provided. I accomplished this by refining furniture layouts and by introducing nautical inspired modern accents.

 Hawkins-Welwood Homes
Paul Go Images
Eat-in kitchen - huge transitional l-shaped dark wood floor and brown floor eat-in kitchen idea in Dallas with a farmhouse sink, raised-panel cabinets, white cabinets, marble countertops, multicolored backsplash, stone tile backsplash, stainless steel appliances and two islands
Eat-in kitchen - huge transitional l-shaped dark wood floor and brown floor eat-in kitchen idea in Dallas with a farmhouse sink, raised-panel cabinets, white cabinets, marble countertops, multicolored backsplash, stone tile backsplash, stainless steel appliances and two islands

 O'Hanlon Kitchen & Bath
This kitchen is a great example of creativity. By removing the soffit, adding cabinets by the window, and wrapping cabinetry around a corner, this space becomes inviting and cohesive. When the homeowners were asked what they wanted in their new kitchen, they had this to say . . . “keeping the breakfast bench area where everyone gathers, increasing the counter space (which was accomplished by moving the pantry), and figuring some storage and a small counter area by the window that doesn’t block the window itself (accomplished with the angled top). With all the streamlined design elements, the colors brought in by the homeowner really make the space unique and fun.
 Visual Studio Plus LLC
Tropical Oasis
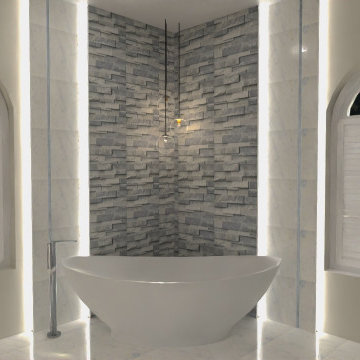
This bathroom is a Modern tropical concept where the design is accomplished without palm leaves screaming “tropical”. It is a welcoming space inviting you to relax evolving you into a spa feeling with smart LEDs that will translate you from the sunrise to the sunset with subtle notes.

 California Modern Home Styles, Inc.
finished custom casings, Words cannot describe how i love this accomplishment.
Kitchen - victorian kitchen idea
Kitchen - victorian kitchen idea

 SALA Architects
The clients for this project approached SALA ‘to create a house that we will be excited to come home to’. Having lived in their house for over 20 years, they chose to stay connected to their neighborhood, and accomplish their goals by extensively remodeling their existing split-entry home.

 Etelamaki Architecture
Eclectic medium tone wood floor living room photo in New York with a bar and white walls

 Robert A Civiletti Hardwood Floors, LLC
Step treads refinished
Staircase - small country wooden l-shaped staircase idea in Newark with painted risers
Staircase - small country wooden l-shaped staircase idea in Newark with painted risers
 Betz Pools Limited
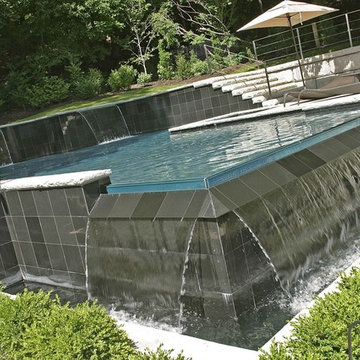
The project was done in conjunction with a nationally televised design show, so at times construction was interrupted to shoot segments with film crews of up to 45 on site. The pool’s zero edge is accomplished with a 3” tempered glass spill wall which creates the illusion of an invisible vanishing edge.
79