
Search results for "Accomplished" in Home Design Ideas

 Anthony Wilder Design/Build, Inc.
Example of a large farmhouse light wood floor and beige floor eat-in kitchen design in DC Metro with a farmhouse sink, concrete countertops, blue backsplash, glass tile backsplash, an island, gray countertops, recessed-panel cabinets, beige cabinets and stainless steel appliances

 Studio Revolution
Designed by: Studio Revolution Photography by: Thomas Kuoh
Southwest open concept and formal living room photo in San Francisco
Southwest open concept and formal living room photo in San Francisco

 Square Footage
Inspiration for a timeless white tile corner shower remodel in Los Angeles with an undermount sink, raised-panel cabinets, white cabinets and gray walls
Find the right local pro for your project

 Rikki Snyder
Photo: Rikki Snyder © 2014 Houzz
Family room - shabby-chic style dark wood floor family room idea in New York with beige walls, a standard fireplace and a wall-mounted tv
Family room - shabby-chic style dark wood floor family room idea in New York with beige walls, a standard fireplace and a wall-mounted tv

 Joni Spear Interior Design
Matthew Harrer Photography
Walk-in shower - small traditional white tile and subway tile marble floor and gray floor walk-in shower idea in St Louis with a two-piece toilet, gray walls and a pedestal sink
Walk-in shower - small traditional white tile and subway tile marble floor and gray floor walk-in shower idea in St Louis with a two-piece toilet, gray walls and a pedestal sink
 Veronica Campbell of Deane Inc
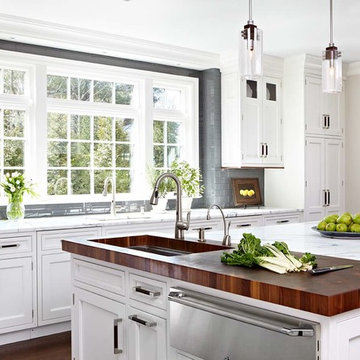
Kitchen - traditional kitchen idea in New York with an undermount sink, beaded inset cabinets, white cabinets, wood countertops, gray backsplash, subway tile backsplash, stainless steel appliances and an island



 Hammer & Hand
This kitchen and bathroom remodel, designed by Kevin Fischer at Alice Design and Charlotte Cooney of Domestic Arts, realizes the homeowners' vision of a clean, simple and utilitarian space. The home remodel features a new kitchen, bathroom, and living area.
Photography by Mitchell Snyder.
 Remedy Design

Inspiration for a transitional medium tone wood floor, brown floor and tray ceiling bedroom remodel in Salt Lake City with white walls



 DesRosiers Architects
Transitional eat-in kitchen photo in Detroit with an undermount sink, recessed-panel cabinets, white backsplash, stainless steel appliances, stone slab backsplash and medium tone wood cabinets

 Thayer Design Studio
Designed by Thayer Design Studio. We are a full-service interior design firm located in South Boston, MA specializing in new construction, renovations, additions and room by room furnishing for residential and small commercial projects throughout New England.
From conception to completion, we engage in a collaborative process with our clients, working closely with contractors, architects, crafts-people and artisans to provide cohesion to our client’s vision.
We build spaces that tell a story and create comfort; always striving to find the balance between materials, architectural details, color and space. We believe a well-balanced and thoughtfully curated home is the foundation for happier living.

 Tom Jenkins Films
Photography: Tom Jenkins
Elegant brick floor sunroom photo in Atlanta with a standard ceiling
Elegant brick floor sunroom photo in Atlanta with a standard ceiling

 Paula Stewart Designs
A modern traditional hall bath with Frosty Carrina countertop, mounted lighting, beveled mirror, ledge tile and chair rail, under mount rectangular sink, hexagon floor tile. Photo Credit: Patterson Photography

 Gaetano Hardwood Floors, Inc.
Jeri Koegel Photography
Inspiration for a contemporary light wood floor family room remodel in Orange County with white walls
Inspiration for a contemporary light wood floor family room remodel in Orange County with white walls

 McClean Design
Designer: Paul McClean
Project Type: New Single Family Residence
Location: Los Angeles, CA
Approximate Size: 15,500 sf
Completion Date: 2012
Photographer: Jim Bartsch

 C & C Partners Design/Build Firm
Walk-in closet - coastal medium tone wood floor and brown floor walk-in closet idea in Los Angeles with shaker cabinets and white cabinets

 Charmean Neithart Interiors
Erika Bierman Photography www.erikabiermanphotography.com
Example of a classic eat-in kitchen design in Los Angeles with gray cabinets
Example of a classic eat-in kitchen design in Los Angeles with gray cabinets

 JAUREGUI Architecture Interiors Construction
Tuscan terra-cotta tile powder room photo in Austin with a vessel sink, furniture-like cabinets, dark wood cabinets and green walls

 Lucy Call
Photo: Lucy Call © 2013 Houzz
Design: Imbue Design and Sausage Space
Inspiration for a modern brown floor open concept kitchen remodel in Salt Lake City with white cabinets, flat-panel cabinets and paneled appliances
Inspiration for a modern brown floor open concept kitchen remodel in Salt Lake City with white cabinets, flat-panel cabinets and paneled appliances
45