
Search results for "According" in Home Design Ideas
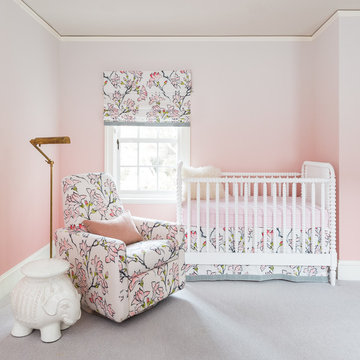
 BRIAN PAQUETTE INTERIORS
Transitional girl carpeted and gray floor nursery photo in Seattle with pink walls
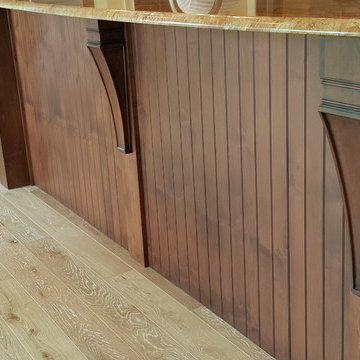
 Modern Supply Kitchen, Bath and Lighting Showroom
Kitchen in Starmark Cabinetry
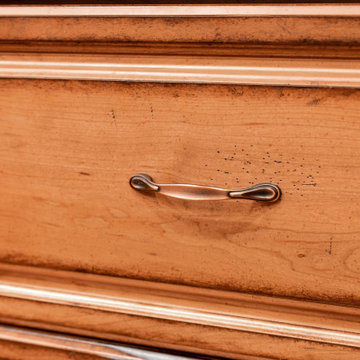
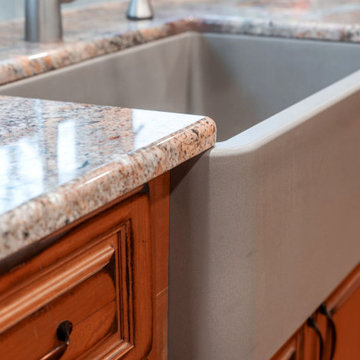
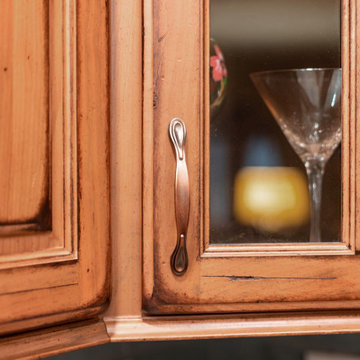
Accord door in Rustic Alder Wood
Toffee with Ebony Glaze Finish
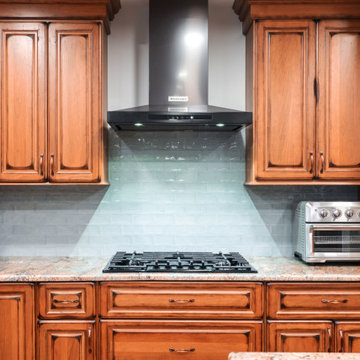
Example of a large classic u-shaped eat-in kitchen design with an undermount sink, raised-panel cabinets, dark wood cabinets, granite countertops, beige backsplash, ceramic backsplash, stainless steel appliances and an island
Example of a large classic u-shaped eat-in kitchen design with an undermount sink, raised-panel cabinets, dark wood cabinets, granite countertops, beige backsplash, ceramic backsplash, stainless steel appliances and an island

Example of a mid-sized beach style white tile and ceramic tile cement tile floor and blue floor bathroom design in Miami with flat-panel cabinets, medium tone wood cabinets, blue walls, a trough sink and quartz countertops
Find the right local pro for your project
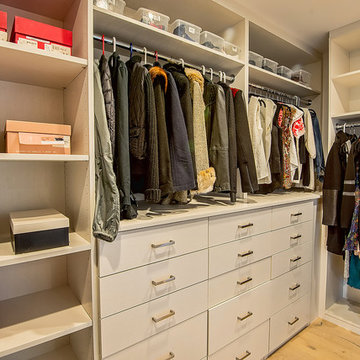
 Not So General
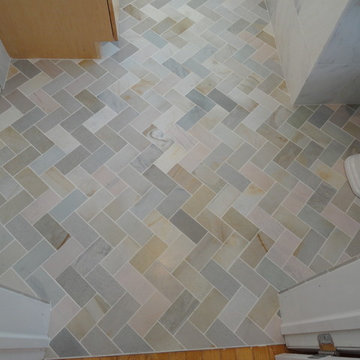
Master Bathroom walk in closet replaced the old en suite Master Bathroom.
Custom cabinets were installed according to a design by NOT SO GENERAL to maximize the small space.
 User
UserAlcove bathtub - mid-sized transitional 3/4 gray tile, white tile and marble tile ceramic tile and multicolored floor alcove bathtub idea in New York with flat-panel cabinets, light wood cabinets, a two-piece toilet, gray walls, an undermount sink and solid surface countertops
 Matthews Studio
Photography By Matthew Millman
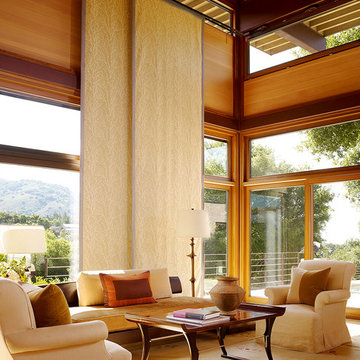
Example of a large trendy open concept carpeted and beige floor living room design in San Francisco with no tv, yellow walls and no fireplace
Example of a large trendy open concept carpeted and beige floor living room design in San Francisco with no tv, yellow walls and no fireplace
 Connia Interiors
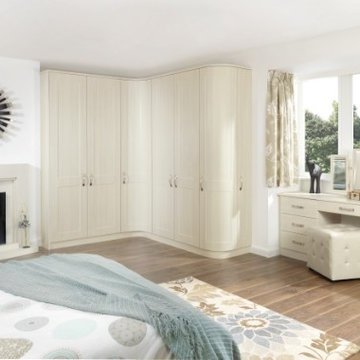
Boost your bedroom appearance with Shaker White Avola design according to your budget

 The Best Appliance Guy
According to my repair records, there is a spike in refrigerator repairs between May and August. This includes no cool situations and no ice complaints
 Hills & Grant
Photo Courtesy of Henrybuilt

Example of a large minimalist l-shaped porcelain tile open concept kitchen design in San Francisco with an undermount sink, flat-panel cabinets, white cabinets, quartz countertops, white backsplash, ceramic backsplash, paneled appliances and an island
Example of a large minimalist l-shaped porcelain tile open concept kitchen design in San Francisco with an undermount sink, flat-panel cabinets, white cabinets, quartz countertops, white backsplash, ceramic backsplash, paneled appliances and an island
 The Kitchen Abode Ltd.

At The Kitchen Abode "It all starts with a Design". Our relaxed and personalized approach lets you explore and evaluate each element according to your needs; and our 3D Architectural software lets you see this in exacting detail.
"Creating Urban Design Cabinetry & Interiors"
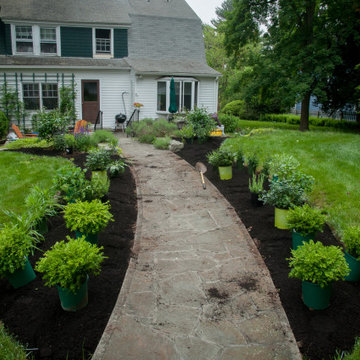
 MJ McCabe-Garden Design
Garden beds are prepped with good topsoil and compost/
plants are being laid out according to garden plan
Example of a classic home design design in New York
Example of a classic home design design in New York

 Dan Vos Construction Company
Dan Vos Construction Company
Example of a beach style bedroom design in Grand Rapids with beige walls
Example of a beach style bedroom design in Grand Rapids with beige walls
 Hansgrohe USA
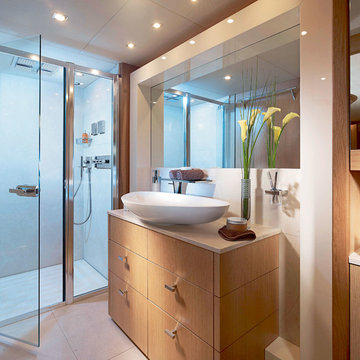
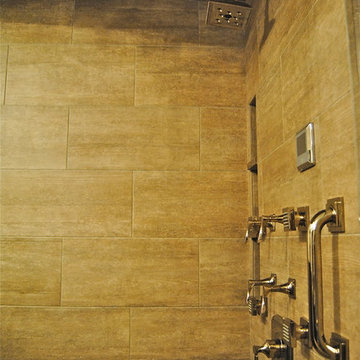
The Axor ShowerCollection with Philippe Starck can transform your shower into your own personal spa. Whether horizontal, vertical, in groups or on their own, you can combine the 5 x 5 square elements according to your own personal preferences.


 Torrco Design Center
A double shower and four body sprays are accordingly placed to the individual to perform the best functioning hydrotherapy spa treatment.
Transitional bathroom photo in New York
Transitional bathroom photo in New York
 Consumers Kitchens & Baths

This East Northport, Long Island Kitchen was designed using Starmark Accord Maple Cabinets finished in Buttercream Tinted varnish with a Calacatta Classique White Quartz countertop.
50