
Search results for "According" in Home Design Ideas

 Consumers Kitchens & Baths
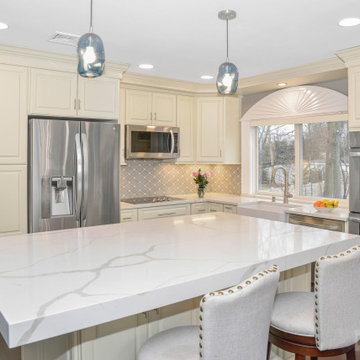
This East Northport, Long Island Kitchen was designed using Starmark Accord Maple Cabinets finished in Buttercream Tinted varnish with a Calacatta Classique White Quartz countertop.

 MIG Furniture Design, Inc.
Surface Bedroom Set by Huppe, Canada. The Surface Bedroom collection is made of North American birch veneer and features a very unique and interesting design that will adorn any interior, making it even more modern and gorgeous. The low profile of the Surface platform bed underlines its stout and robust appearance and adds a modern stunning look. However the focal point of this bed is definitely its headboard that offers so many customization options. The headboard can be ordered either standard or extended, with or without upholstered. The optional extensions can be also equipped with either Shelves or Drawers and with or without Light. The platform bed Surface can be ordered with optional matching case-goods:nightstands, dresser, chest and mirrors. The drawers of the casegoods close softly thanks to invisible self-closing German slides. The interior of each drawer is stained the same finish as the furniture itself and coated with a silky finish that protects the most delicate garments. All the storage casegoods come with a lacquered glass on the top, making the design even more noble and elegant. The platform bed Surface only requires a mattress that sits on Italian slats and does not require a box spring.
Available in a variety of finishes according to our color samples. Presented in Smoked Birch #32 finish (main picture).
The starting price is for the Surface Queen size Bed with a Standard Non-Upholstered Headboard.
Contact our office to get Surface Bed for even better price! Limited Time Offer!
P: 718-676-1977 (MIG Furniture, Brooklyn NY)
Dimensions:
Queen Size Bed: W66.5" x D85" x H40"
King Size Bed: W84" x D85" x H40"
Headboard Extensions: W22.5" x D2" x H40"
Night Stand: W24" x D19" x H22"
Double Dresser: W66" x D19" x H30"
Lingerie Chest: W24" x D19" x H56"
Wall Mirror: W46" x D2" x H26"
Floor Mirror: W29" x D2" x H75"
Find the right local pro for your project
 Pelletier + Schaar
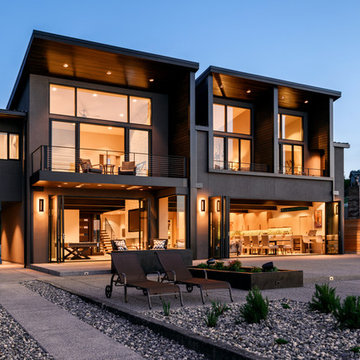
According patio doors make the transition from the interior to exterior of this ocean view home seamless.
Will Austin Photography
Modern exterior home idea in Seattle
Modern exterior home idea in Seattle
 Chicago Makers Studio

All bathroom vanity tops are custom-made and altered according to your requirements.
Bathroom vanities are according to your sink requirements.
All vanities are sprayed with pre-cat lacquer to protect against moisture and water contact.
To send you a sketch of your bathroom vanity, please also send us the length X width X height, keeping in mind the overhang of the countertop.
Also, mention the configuration of the drawers/doors/shelves and the position of the sink so we can plan for the P-trap.
All quotes will include a CAD sketch of the vanity for your approval.
 CUSTOM OUTLOOKS
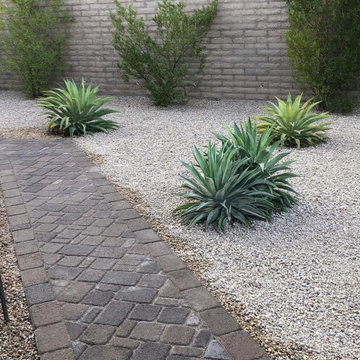
Desert planting artwork with a beautiful paver walkway. Nature project accordingly to customers' pleasure.

 D O M | Architecture interior
Cabinets and doors instead of walls. Open space during the day and completely isolated at night.
All this is done by the hands of the company CAXIMADEIRA, They did everything according to our sketches.
 EBV Contracting
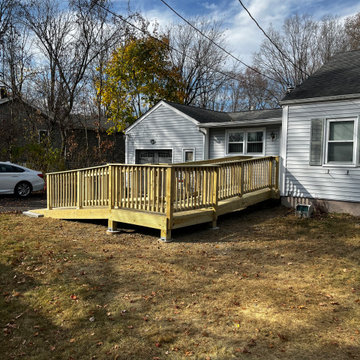
14x12 pressure treated wood handicap accessible ramp with a 1:12 slope in accordance with ADA specifications.
This is an example of a mid-sized wood railing front porch design in New York.
This is an example of a mid-sized wood railing front porch design in New York.
 EBV Contracting
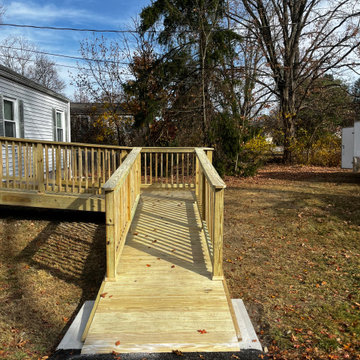
14x12 pressure treated wood handicap accessible ramp with a 1:12 slope in accordance with ADA specifications.
Inspiration for a mid-sized wood railing front porch remodel in New York
Inspiration for a mid-sized wood railing front porch remodel in New York
 AC Remodeling Inc.
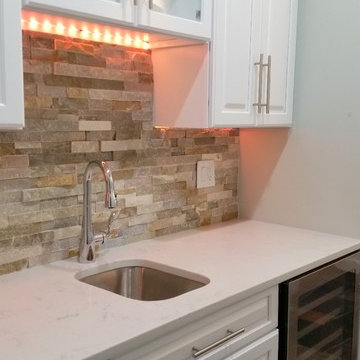
You can change the colors for this LED lights according to your mood.
Inspiration for a large modern slate floor kitchen remodel in DC Metro with an undermount sink, white cabinets, quartz countertops, stone tile backsplash, stainless steel appliances and an island
Inspiration for a large modern slate floor kitchen remodel in DC Metro with an undermount sink, white cabinets, quartz countertops, stone tile backsplash, stainless steel appliances and an island
 Not So General

Master Bathroom walk in closet replaced the old en suite Master Bathroom.
Custom cabinets were installed according to a design by NOT SO GENERAL to maximize the small space.
 Consumers Kitchens & Baths
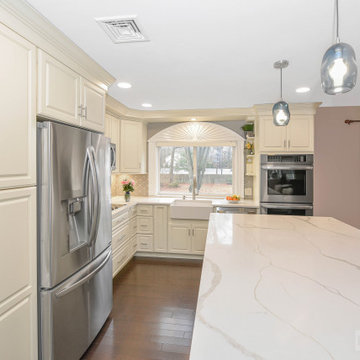
This East Northport, Long Island Kitchen was designed using Starmark Accord Maple Cabinets finished in Buttercream Tinted varnish with a Calacatta Classique White Quartz countertop.
 D O M | Architecture interior
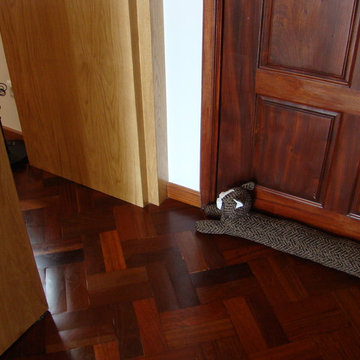
Cabinets and doors instead of walls. Open space during the day and completely isolated at night.
All this is done by the hands of the company CAIXIMADEIRA, They did everything according to our sketches.
 EBV Contracting
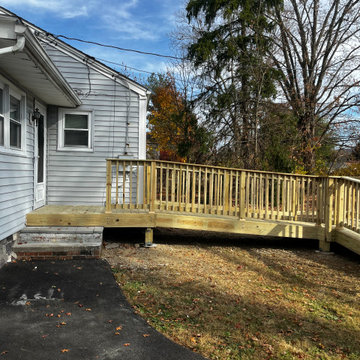
14x12 pressure treated wood handicap accessible ramp with a 1:12 slope in accordance with ADA specifications.
Mid-sized wood railing front porch photo in New York
Mid-sized wood railing front porch photo in New York
 D O M | Architecture interior
Cabinets and doors instead of walls. Open space during the day and completely isolated at night.
All this is done by the hands of the company CAIXIMADEIRA, They did everything according to our sketches.
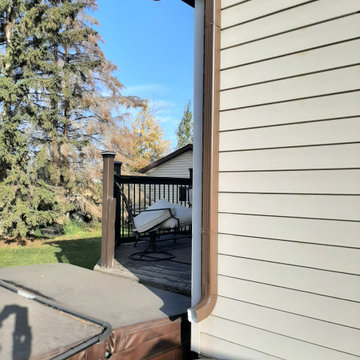
 Kievit Residential Renovations
New gutters and downspouts installed according to customer preferences, here into rain barrel.
Thanks Splashdown Eaves (Edmonton) for installing!
Home design - traditional home design idea in Edmonton
Home design - traditional home design idea in Edmonton
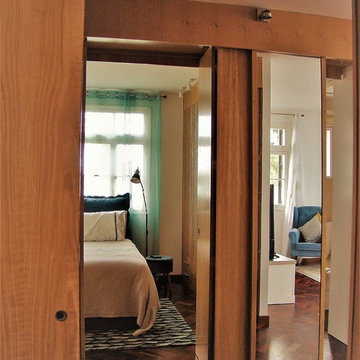 D O M | Architecture interior
Cabinets and doors instead of walls. Open space during the day and completely isolated at night.
All this is done by the hands of the company CAIXIMADEIRA, They did everything according to our sketches.

 designstiles
California Coastal Play Room
Color and Pattern are the theme of the space.
One of the reasons I love doing kid spaces is that you can go a little wild with color!
In this beach house playroom, the wall jutted out awkwardly on one side of the room. It made this weird unnecessary ledge. To make it into usable space, we added reclaimed wood shelves above for toys and books. Behind the shelves, a Schumacher wall covering adds interest.
Styling existing belongings in a different way give each piece a whole new feel!
We had floor cushions made according to the dimensions of twin beds. Kids love to be on the floor, and this is a way to create a fun, cozy reading and playing area. The kids also sometimes put sleeping bags on top of the mini mattresses for sleepovers!
For dimension, walls are painted a beachy-aqua hue on the lower half and white above. Some of the throw pillows pick up the same aqua tone, as does the rug, which grounds the space and exudes a bit of a bohemian flair.
Photo Credit: Amy Bartlam
 Hoffman Grayson Architects LLP

The elements in the Tea House are arranged in accordance with the Bagua.
The walls are finished in Japanese stucco, with cedar wainscoting, and straight grain Douglas Fir trim. The cathedral ceiling is framed in Cedar, with cedar tongue and groove planking.
The floor is straight grain Douglas Fir.
A custom table was designed to fit below the far window, made from the same slab of Utile that was used for the ridge beam.
Glen Grayson, Architect
 Consumers Kitchens & Baths

This East Northport, Long Island Kitchen was designed using Starmark Accord Maple Cabinets finished in Buttercream Tinted varnish with a Calacatta Classique White Quartz countertop.
52