
Search results for "According" in Home Design Ideas
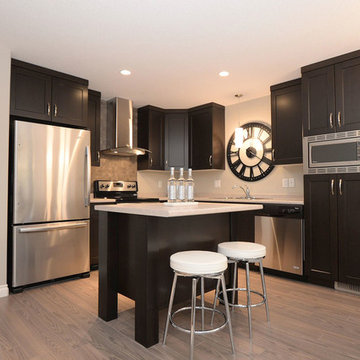
 Westridge Homes
Inspiration for a small contemporary l-shaped light wood floor open concept kitchen remodel with a drop-in sink, shaker cabinets, dark wood cabinets, laminate countertops, stainless steel appliances and an island
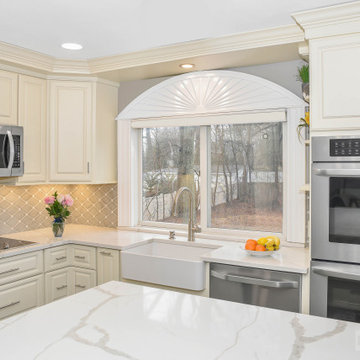
 Consumers Kitchens & Baths
This East Northport, Long Island Kitchen was designed using Starmark Accord Maple Cabinets finished in Buttercream Tinted varnish with a Calacatta Classique White Quartz countertop.
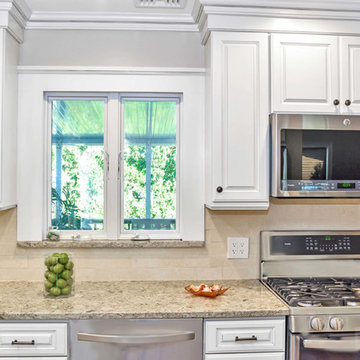 Consumers Kitchens & Baths
This maple kitchen features Starmark cabinets in the Accord door style with a Macadamia Tinted Varnish finish and a Cambria Berkeley countertop.
Eat-in kitchen - mid-sized l-shaped eat-in kitchen idea in New York with an undermount sink, raised-panel cabinets, white cabinets, quartz countertops, beige backsplash, stainless steel appliances, no island and beige countertops
Eat-in kitchen - mid-sized l-shaped eat-in kitchen idea in New York with an undermount sink, raised-panel cabinets, white cabinets, quartz countertops, beige backsplash, stainless steel appliances, no island and beige countertops
Find the right local pro for your project
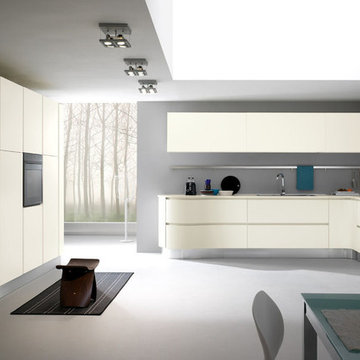
 MIG Furniture Design, Inc.
877-777-3771 Kitchen Modern Design NYC by Spar, Italy Madrid Composition 4.
Request a free estimate for your Kitchen Design and Remodeling project within NYC, NY, CT, NJ, PA.
You can customize this kitchen according to your space and needs and discover many others proposals.
Visit our retail store or contact us at 877-777-3771, a furniture consultant will design with you your ideal kitchen.
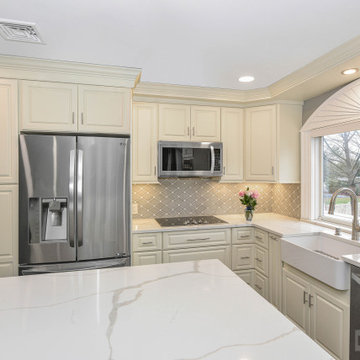 Consumers Kitchens & Baths
This East Northport, Long Island Kitchen was designed using Starmark Accord Maple Cabinets finished in Buttercream Tinted varnish with a Calacatta Classique White Quartz countertop.
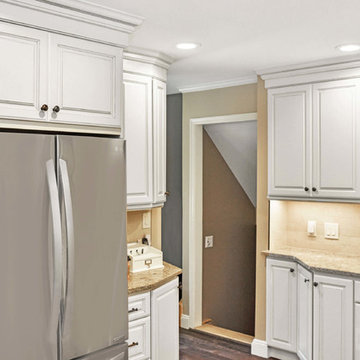 Consumers Kitchens & Baths
This maple kitchen features Starmark cabinets in the Accord door style with a Macadamia Tinted Varnish finish and a Cambria Berkeley countertop.
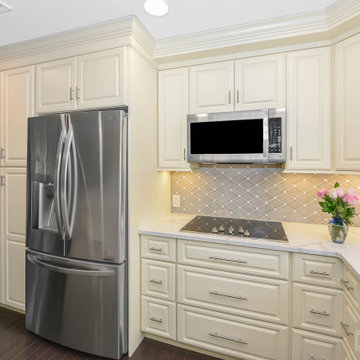 Consumers Kitchens & Baths
This East Northport, Long Island Kitchen was designed using Starmark Accord Maple Cabinets finished in Buttercream Tinted varnish with a Calacatta Classique White Quartz countertop.
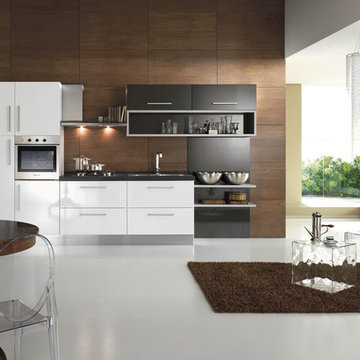 MIG Furniture Design, Inc.
877-777-3771 NY, NYC - Modern Kitchen Design by Spar, Italy - Numana Composition 4.
Request a free estimate for your Kitchen Design and Remodeling project within NYC, NY, CT, NJ, PA.
You can customize this kitchen according to your space and needs and discover many others proposals.
Visit our retail store or contact us at 877-777-3771, a furniture consultant will design with you your ideal kitchen.
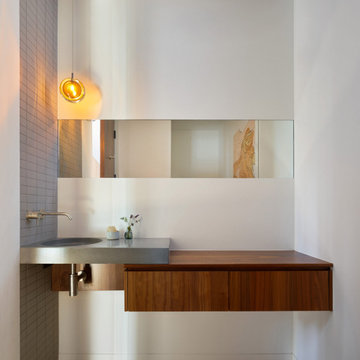
 Vertebrae Art and Architecture
Powder room - contemporary gray tile and porcelain tile medium tone wood floor and brown floor powder room idea in Los Angeles with a vessel sink, concrete countertops, gray countertops, a floating vanity, flat-panel cabinets, dark wood cabinets and white walls
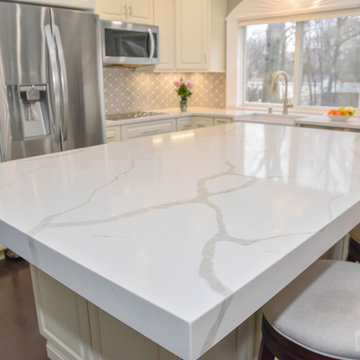 Consumers Kitchens & Baths
This East Northport, Long Island Kitchen was designed using Starmark Accord Maple Cabinets finished in Buttercream Tinted varnish with a Calacatta Classique White Quartz countertop.
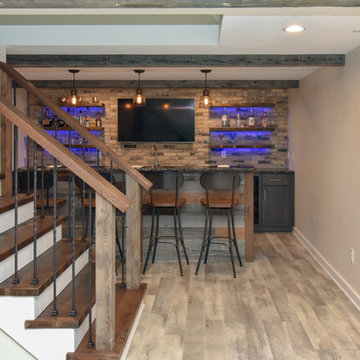
 Kowalske Kitchen & Bath
A dark and dingy basement is now the most popular area of this family’s home. The new basement enhances and expands their living area, giving them a relaxing space for watching movies together and a separate, swanky bar area for watching sports games.
The design creatively uses reclaimed barnwood throughout the space, including ceiling beams, the staircase, the face of the bar, the TV wall in the seating area, open shelving and a sliding barn door.
The client wanted a masculine bar area for hosting friends/family. It’s the perfect space for watching games and serving drinks. The bar area features hickory cabinets with a granite stain, quartz countertops and an undermount sink. There is plenty of cabinet storage, floating shelves for displaying bottles/glassware, a wine shelf and beverage cooler.
The most notable feature of the bar is the color changing LED strip lighting under the shelves. The lights illuminate the bottles on the shelves and the cream city brick wall. The lighting makes the space feel upscale and creates a great atmosphere when the homeowners are entertaining.
We sourced all the barnwood from the same torn down barn to make sure all the wood matched. We custom milled the wood for the stairs, newel posts, railings, ceiling beams, bar face, wood accent wall behind the TV, floating bar shelves and sliding barn door. Our team designed, constructed and installed the sliding barn door that separated the finished space from the laundry/storage area. The staircase leading to the basement now matches the style of the other staircase in the house, with white risers and wood treads.
Lighting is an important component of this space, as this basement is dark with no windows or natural light. Recessed lights throughout the room are on dimmers and can be adjusted accordingly. The living room is lit with an overhead light fixture and there are pendant lights over the bar.
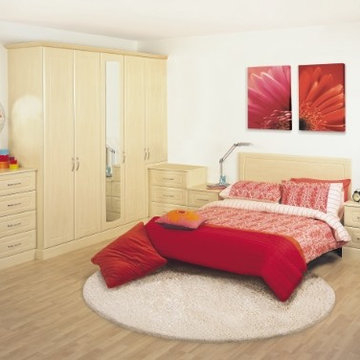
 Connia Interiors
If you are thinking how to get bedroom interior design ideas? Get thousands interior design ideas to boost your home appearance according to your taste.
 Consumers Kitchens & Baths

This maple kitchen features Starmark cabinets in the Accord door style with a Macadamia Tinted Varnish finish and a Cambria Berkeley countertop.
 Chicago Makers Studio
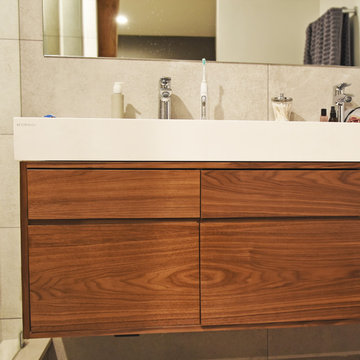
All bathroom vanity tops are custom-made and altered according to your requirements.
Bathroom vanities are according to your sink requirements.
All vanities are sprayed with pre-cat lacquer to protect against moisture and water contact.
To send you a sketch of your bathroom vanity, please also send us the length X width X height, keeping in mind the overhang of the countertop.
Also, mention the configuration of the drawers/doors/shelves and the position of the sink so we can plan for the P-trap.
All quotes will include a CAD sketch of the vanity for your approval.
 Consumers Kitchens & Baths
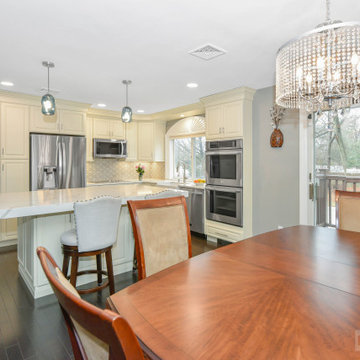
This East Northport, Long Island Kitchen was designed using Starmark Accord Maple Cabinets finished in Buttercream Tinted varnish with a Calacatta Classique White Quartz countertop.
 ULFBUILT

In this fireplace area, the surround is a decorative tile with a traditional hood and elevation from the floor. The built-in shelves beside it gives a functional space, while the painting at the center accords to the Euro style of the place.
Built by ULFBUILT. Contact us today to learn more.
 Consumers Kitchens & Baths
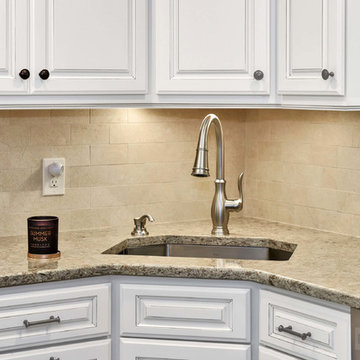
This maple kitchen features Starmark cabinets in the Accord door style with a Macadamia Tinted Varnish finish and a Cambria Berkeley countertop.
Example of a mid-sized l-shaped eat-in kitchen design in New York with an undermount sink, raised-panel cabinets, white cabinets, quartz countertops, beige backsplash, stainless steel appliances, no island and beige countertops
Example of a mid-sized l-shaped eat-in kitchen design in New York with an undermount sink, raised-panel cabinets, white cabinets, quartz countertops, beige backsplash, stainless steel appliances, no island and beige countertops

 Spaces Renewed
This is a stunning modern kitchen. Sometimes, contemporary design can feel cold or sterile. This kitchen sets itself apart by adding color, warmth, and custom design elements that remain true to modern aesthetic but add in character and personality. The extra tall upper cabinets add height and drama to the space. The glass inserts at the top have lighted interiors which serve as storage and display areas. The Crown molding continues over the stainless hood, bridging the nearly 4 foot gap between the two sides. The grey accent color on the wall cabinets is echoed at the large kitchen island. The soft white perimeter color serves as a great anchor for the bold grey accent. The granite stays true to the color scheme with its white base and grey and black veining. The back splash is a grey vein cut limestone. The glass inset tiles offer color and shine to the subway limestone. At the hood area, the pattern switches to herringbone, but maintains the glass accent. By using the same tile and simply changing the format, we add visual interest to the space without creating competing elements. The built in Wolf convection oven and steam oven are a superior option for any cook. The wood plank floor is actually porcelain tile. Porcelain tile is easier to maintain than wood, and holds up better in heavy traffic or water environments, such as kitchen.
 Consumers Kitchens & Baths
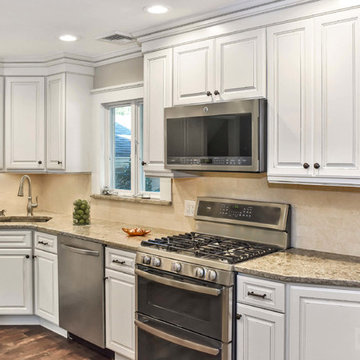
This maple kitchen features Starmark cabinets in the Accord door style with a Macadamia Tinted Varnish finish and a Cambria Berkeley countertop.
Eat-in kitchen - mid-sized l-shaped eat-in kitchen idea in New York with an undermount sink, raised-panel cabinets, white cabinets, quartz countertops, beige backsplash, stainless steel appliances, no island and beige countertops
Eat-in kitchen - mid-sized l-shaped eat-in kitchen idea in New York with an undermount sink, raised-panel cabinets, white cabinets, quartz countertops, beige backsplash, stainless steel appliances, no island and beige countertops
 User
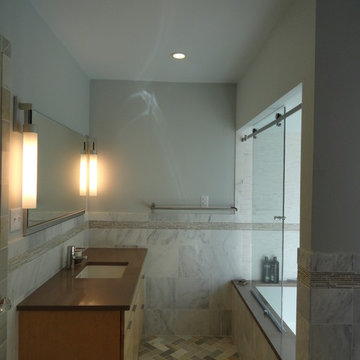
UserInspiration for a mid-sized transitional 3/4 gray tile, white tile and marble tile ceramic tile and multicolored floor alcove bathtub remodel in New York with flat-panel cabinets, light wood cabinets, a two-piece toilet, gray walls, an undermount sink and solid surface countertops
54