
Search results for "According" in Home Design Ideas

 MIG Furniture Design, Inc.
877-777-3771 Kitchen Modern Design NYC by Spar, Italy Madrid Composition 40.
Request a free estimate for your Kitchen Design and Remodeling project within NYC, NY, CT, NJ, PA.
You can customize this kitchen according to your space and needs and discover many others proposals.
Visit our retail store or contact us at 877-777-3771, a furniture consultant will design with you your ideal kitchen.

 Redl World Class Kitchens
Large trendy u-shaped porcelain tile and gray floor eat-in kitchen photo in Edmonton with flat-panel cabinets, white cabinets, quartz countertops, black backsplash, stone slab backsplash, paneled appliances, an island and black countertops

 Chango
Architectural advisement, Interior Design, Custom Furniture Design & Art Curation by Chango & Co
Photography by Sarah Elliott
See the feature in Rue Magazine
Find the right local pro for your project


 Cherokee Construction
Architect: Anthony Pisani, Pisani + Associates
Photographer: Halkin Photography
Trendy galley dark wood floor eat-in kitchen photo in Philadelphia with flat-panel cabinets, white cabinets and an island
Trendy galley dark wood floor eat-in kitchen photo in Philadelphia with flat-panel cabinets, white cabinets and an island

 Manchester Architects, Inc.
This leather bar top and tin ceiling create a comfortable entertainment room. The pendants above the bar and the back lighting are placed in accordance with the room. Brent Moss Photography

 Haver & Skolnick LLC Architects
The leather lounge chairs provide a comfortable reading spot next to the fire.
Robert Benson Photography
Example of a large farmhouse freestanding desk medium tone wood floor study room design in New York with gray walls, a standard fireplace and a stone fireplace
Example of a large farmhouse freestanding desk medium tone wood floor study room design in New York with gray walls, a standard fireplace and a stone fireplace

 NewLights
6'X8'
It's sharp futuristic angles and strong steel arms allow for a large surface to be lit.
Size and number of lights can be customized according to your needs.
Color can also be changed.
Lightbulbs not included.

 BRIAN PAQUETTE INTERIORS
Transitional girl carpeted and gray floor nursery photo in Seattle with pink walls

 Big Chill
This 1940's remodel is a remodel of an old 'ugly' kitchen, according to owner and designer Leslie Dawson-Mouzis.
Inspiration for an eclectic kitchen remodel in Portland
Inspiration for an eclectic kitchen remodel in Portland

 Marilyn's Dreamscapes L.L.C.
The new fence was installed according to Village regulations so more privacy was still needed.
Inspiration for a mid-sized traditional shade backyard landscaping in Chicago.
Inspiration for a mid-sized traditional shade backyard landscaping in Chicago.

 Consumers Kitchens & Baths
This maple kitchen features Starmark cabinets in the Accord door style with a Macadamia Tinted Varnish finish and a Cambria Berkeley countertop.
Mid-sized l-shaped eat-in kitchen photo in New York with an undermount sink, raised-panel cabinets, white cabinets, quartz countertops, beige backsplash, stainless steel appliances, no island and beige countertops
Mid-sized l-shaped eat-in kitchen photo in New York with an undermount sink, raised-panel cabinets, white cabinets, quartz countertops, beige backsplash, stainless steel appliances, no island and beige countertops

Example of a mid-sized beach style white tile and ceramic tile cement tile floor and blue floor bathroom design in Miami with flat-panel cabinets, medium tone wood cabinets, blue walls, a trough sink and quartz countertops
 Carrington Homes Inc.
For-sale listings with cool, neutral wall colors sell for more money, according to Zillow analysis.
A fresh coat of paint in the right color may help sell a home for more money.

 Chicago Makers Studio
All bathroom vanity tops are custom-made and altered according to your requirements.
Bathroom vanities are according to your sink requirements.
All vanities are sprayed with pre-cat lacquer to protect against moisture and water contact.
To send you a sketch of your bathroom vanity, please also send us the length X width X height, keeping in mind the overhang of the countertop.
Also, mention the configuration of the drawers/doors/shelves and the position of the sink so we can plan for the P-trap.
All quotes will include a CAD sketch of the vanity for your approval.

 Matthews Studio
Photography By Matthew Millman
Example of a large trendy open concept carpeted and beige floor living room design in San Francisco with no tv, yellow walls and no fireplace
Example of a large trendy open concept carpeted and beige floor living room design in San Francisco with no tv, yellow walls and no fireplace

 Rollamatic Retractable Roofs
This is a motorized roof-access skylight. Because the two adjoining roofs were at different heights, the skylight was designed accordingly. It looks great.

 Hills & Grant
Photo Courtesy of Henrybuilt
Example of a large minimalist l-shaped porcelain tile open concept kitchen design in San Francisco with an undermount sink, flat-panel cabinets, white cabinets, quartz countertops, white backsplash, ceramic backsplash, paneled appliances and an island
Example of a large minimalist l-shaped porcelain tile open concept kitchen design in San Francisco with an undermount sink, flat-panel cabinets, white cabinets, quartz countertops, white backsplash, ceramic backsplash, paneled appliances and an island

 User
Alcove bathtub - mid-sized transitional 3/4 gray tile, white tile and marble tile multicolored floor and ceramic tile alcove bathtub idea in New York with gray walls, an undermount sink, flat-panel cabinets, light wood cabinets, a two-piece toilet and solid surface countertops
 Joy Dagher- DA Workshop
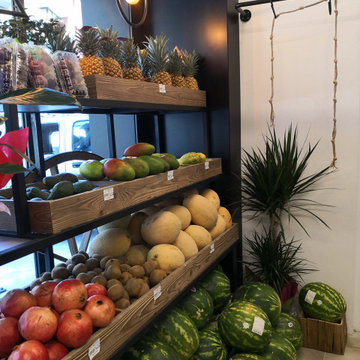
Every space was designed according the it's needs and the targeted customers in the area. The light fixtures were carefully chosen and carefully located in the areas we needed the customer to stop at.
49