
Search results for "According" in Home Design Ideas
 Chicago Makers Studio

All bathroom vanity tops are custom-made and altered according to your requirements.
Bathroom vanities are according to your sink requirements.
All vanities are sprayed with pre-cat lacquer to protect against moisture and water contact.
To send you a sketch of your bathroom vanity, please also send us the length X width X height, keeping in mind the overhang of the countertop.
Also, mention the configuration of the drawers/doors/shelves and the position of the sink so we can plan for the P-trap.
All quotes will include a CAD sketch of the vanity for your approval.
 D O M | Architecture interior

Cabinets and doors instead of walls. Open space during the day and completely isolated at night.
All this is done by the hands of the company CAIXIMADEIRA, They did everything according to our sketches.
 Marilyn's Dreamscapes L.L.C.

The new front walk was reduced according to Village regulations with new brick that matched the back new patio
Photo of a mid-sized farmhouse full sun front yard brick walkway in Chicago.
Photo of a mid-sized farmhouse full sun front yard brick walkway in Chicago.
Find the right local pro for your project
 Hoi Ning Wong
Photo: Hoi Ning Wong © 2014 Houzz
Architect: square three design studios
Interior designer: GoGo Creations
Builder: Clarum Homes

Contemporary exterior home idea in San Francisco
Contemporary exterior home idea in San Francisco
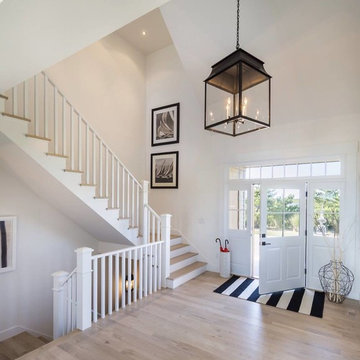
 Clarke Brothers Construction
Inspiration for a large coastal light wood floor foyer remodel in Boston with white walls and a white front door
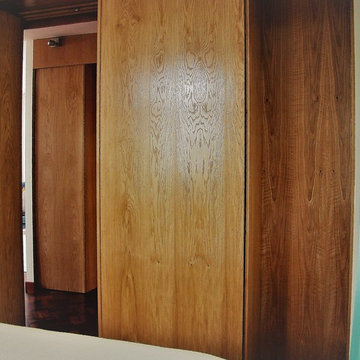 D O M | Architecture interior
Cabinets and doors instead of walls. Open space during the day and completely isolated at night.
All this is done by the hands of the company CAIXIMADEIRA, They did everything according to our sketches.
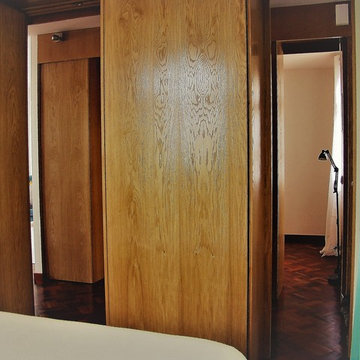 D O M | Architecture interior
Cabinets and doors instead of walls. Open space during the day and completely isolated at night.
All this is done by the hands of the company CAIXIMADEIRA, They did everything according to our sketches.
 D O M | Architecture interior
Cabinets and doors instead of walls. Open space during the day and completely isolated at night.
All this is done by the hands of the company CAIXIMADEIRA, They did everything according to our sketches.
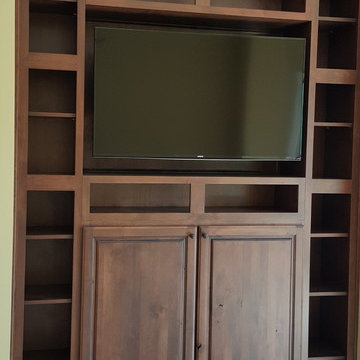
 Modern Supply Kitchen, Bath and Lighting Showroom
Kitchen in Starmark Cabinetry
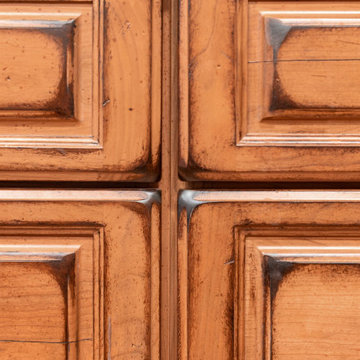
Accord Door in Rustic Alder Wood
Toffee with Ebony Glaze Finish
Berensen Hardware
Mid-sized elegant master bedroom photo with beige walls
Mid-sized elegant master bedroom photo with beige walls
 EBV Contracting
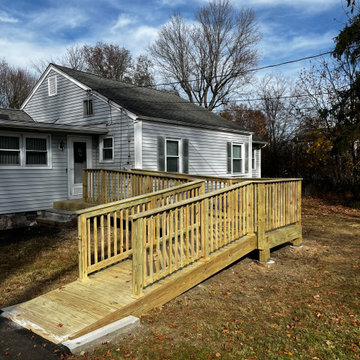
14x12 pressure treated wood handicap accessible ramp with a 1:12 slope in accordance with ADA specifications.
Inspiration for a mid-sized wood railing front porch remodel in New York
Inspiration for a mid-sized wood railing front porch remodel in New York
 EBV Contracting
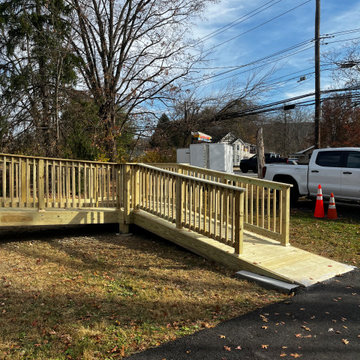
14x12 pressure treated wood handicap accessible ramp with a 1:12 slope in accordance with ADA specifications.
Mid-sized wood railing front porch idea in New York
Mid-sized wood railing front porch idea in New York
 Vision Interiors

Eat-in kitchen - mid-sized contemporary l-shaped porcelain tile and gray floor eat-in kitchen idea in Orange County with an undermount sink, shaker cabinets, white cabinets, marble countertops, gray backsplash, an island, mosaic tile backsplash and stainless steel appliances
 The Kitchen Abode Ltd.
At The Kitchen Abode "It all starts with a Design". Our relaxed and personalized approach lets you explore and evaluate each element according to your needs; and our 3D Architectural software lets you see this in exacting detail.
"Creating Urban Design Cabinetry & Interiors"
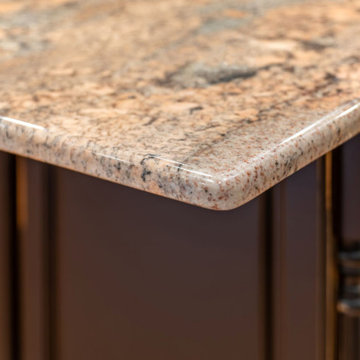
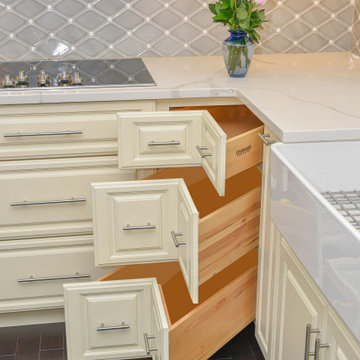
 Consumers Kitchens & Baths
This East Northport, Long Island Kitchen was designed using Starmark Accord Maple Cabinets finished in Buttercream Tinted varnish with a Calacatta Classique White Quartz countertop.
 Copper Leaf Interior Design Studio
Rick Lee Photography

Eat-in kitchen - mid-sized traditional l-shaped medium tone wood floor and brown floor eat-in kitchen idea with an undermount sink, raised-panel cabinets, gray cabinets, granite countertops, gray backsplash, stone tile backsplash, stainless steel appliances and a peninsula
Eat-in kitchen - mid-sized traditional l-shaped medium tone wood floor and brown floor eat-in kitchen idea with an undermount sink, raised-panel cabinets, gray cabinets, granite countertops, gray backsplash, stone tile backsplash, stainless steel appliances and a peninsula
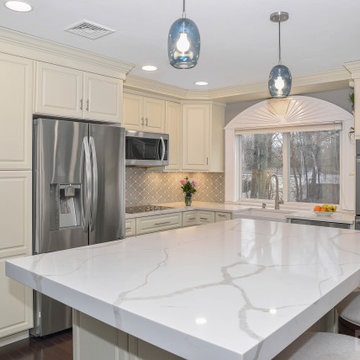 Consumers Kitchens & Baths
This East Northport, Long Island Kitchen was designed using Starmark Accord Maple Cabinets finished in Buttercream Tinted varnish with a Calacatta Classique White Quartz countertop.
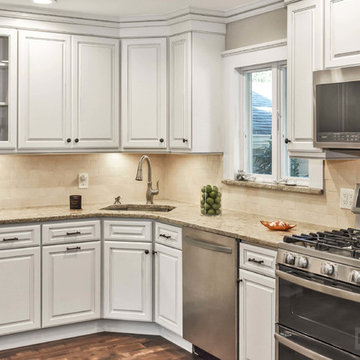 Consumers Kitchens & Baths
This maple kitchen features Starmark cabinets in the Accord door style with a Macadamia Tinted Varnish finish and a Cambria Berkeley countertop.
Inspiration for a mid-sized l-shaped eat-in kitchen remodel in New York with an undermount sink, raised-panel cabinets, white cabinets, quartz countertops, beige backsplash, stainless steel appliances, no island and beige countertops
Inspiration for a mid-sized l-shaped eat-in kitchen remodel in New York with an undermount sink, raised-panel cabinets, white cabinets, quartz countertops, beige backsplash, stainless steel appliances, no island and beige countertops

 Organizare by Clarissa
Two of the specially designed drawers under the craft table with custom sized partitions to store all the ribbons according to size.
Photo by: Frank Marrott - Concept 7
www.concept7photo.com
51