
Search results for "According" in Home Design Ideas
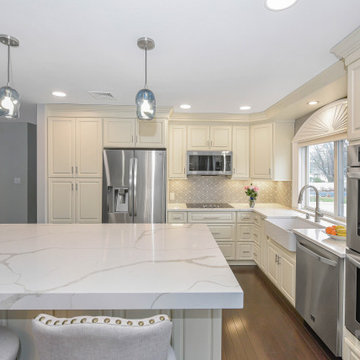
 Consumers Kitchens & Baths
This East Northport, Long Island Kitchen was designed using Starmark Accord Maple Cabinets finished in Buttercream Tinted varnish with a Calacatta Classique White Quartz countertop.
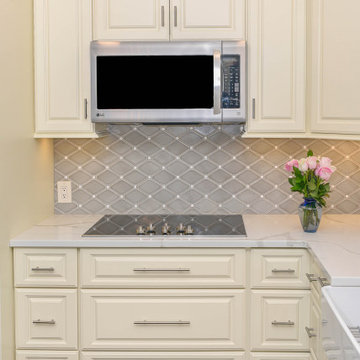 Consumers Kitchens & Baths
This East Northport, Long Island Kitchen was designed using Starmark Accord Maple Cabinets finished in Buttercream Tinted varnish with a Calacatta Classique White Quartz countertop.
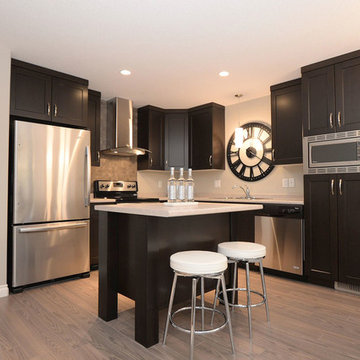
 Westridge Homes
Inspiration for a small contemporary l-shaped light wood floor open concept kitchen remodel with a drop-in sink, shaker cabinets, dark wood cabinets, laminate countertops, stainless steel appliances and an island
Find the right local pro for your project
 Consumers Kitchens & Baths
This maple kitchen features Starmark cabinets in the Accord door style with a Macadamia Tinted Varnish finish and a Cambria Berkeley countertop.
 Consumers Kitchens & Baths
This maple kitchen features Starmark cabinets in the Accord door style with a Macadamia Tinted Varnish finish and a Cambria Berkeley countertop.
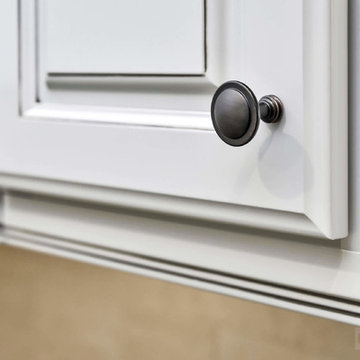 Consumers Kitchens & Baths
This maple kitchen features Starmark cabinets in the Accord door style with a Macadamia Tinted Varnish finish and a Cambria Berkeley countertop.
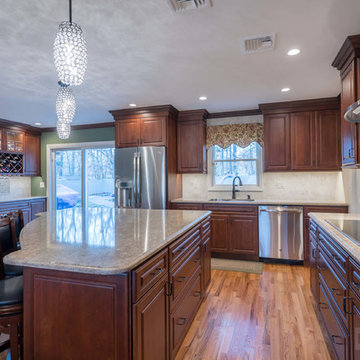 Consumers Kitchens & Baths
This Cherry kitchen was designed with Starmark cabinets in the Accord door style. Featuring a Nutmeg Stain finish, the Cambria Berkeley countertop adds to the allure of this beautiful center isle kitchen.
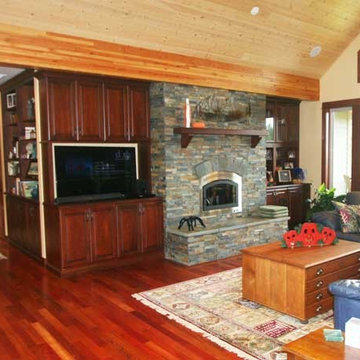
 Cabinets N' More
STARMARK CABINETRY
LIVING ROOM
Accord Door Style in Cherry Finished in Paprika with Ebony Glaze 2
Fireplace with bench
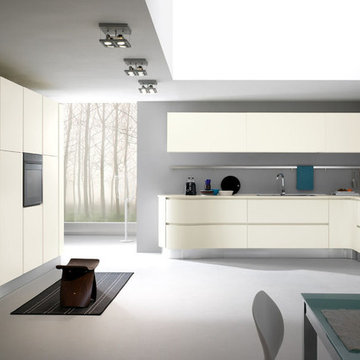
 MIG Furniture Design, Inc.
877-777-3771 Kitchen Modern Design NYC by Spar, Italy Madrid Composition 4.
Request a free estimate for your Kitchen Design and Remodeling project within NYC, NY, CT, NJ, PA.
You can customize this kitchen according to your space and needs and discover many others proposals.
Visit our retail store or contact us at 877-777-3771, a furniture consultant will design with you your ideal kitchen.
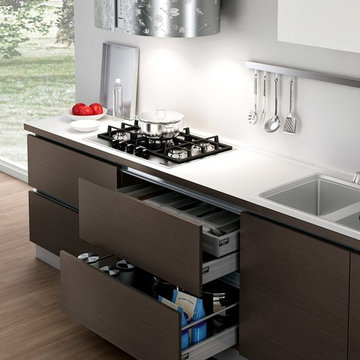 MIG Furniture Design, Inc.
877-777-3771 Kitchen Modern Design NYC by Spar, Italy.
Request a free estimate for your Kitchen Design and Remodeling project within NYC, NY, CT, NJ, PA.
You can customize this kitchen according to your space and needs and discover many others proposals.
Visit our retail store or contact us at 877-777-3771, a furniture consultant will design with you your ideal kitchen.
 Consumers Kitchens & Baths
This maple kitchen features Starmark cabinets in the Accord door style with a Macadamia Tinted Varnish finish and a Cambria Berkeley countertop.
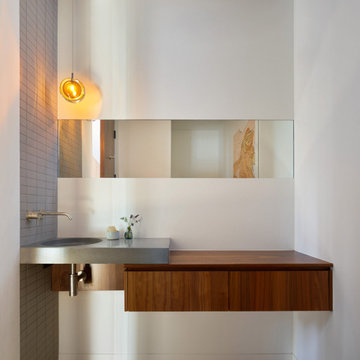
 Vertebrae Art and Architecture
Powder room - contemporary gray tile and porcelain tile medium tone wood floor and brown floor powder room idea in Los Angeles with a vessel sink, concrete countertops, gray countertops, a floating vanity, flat-panel cabinets, dark wood cabinets and white walls
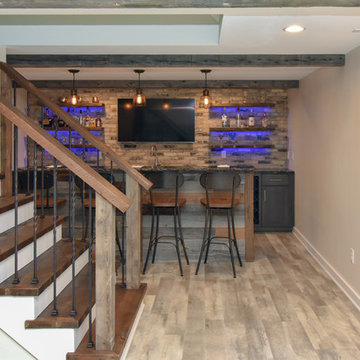
 Kowalske Kitchen & Bath
A dark and dingy basement is now the most popular area of this family’s home. The new basement enhances and expands their living area, giving them a relaxing space for watching movies together and a separate, swanky bar area for watching sports games.
The design creatively uses reclaimed barnwood throughout the space, including ceiling beams, the staircase, the face of the bar, the TV wall in the seating area, open shelving and a sliding barn door.
The client wanted a masculine bar area for hosting friends/family. It’s the perfect space for watching games and serving drinks. The bar area features hickory cabinets with a granite stain, quartz countertops and an undermount sink. There is plenty of cabinet storage, floating shelves for displaying bottles/glassware, a wine shelf and beverage cooler.
The most notable feature of the bar is the color changing LED strip lighting under the shelves. The lights illuminate the bottles on the shelves and the cream city brick wall. The lighting makes the space feel upscale and creates a great atmosphere when the homeowners are entertaining.
We sourced all the barnwood from the same torn down barn to make sure all the wood matched. We custom milled the wood for the stairs, newel posts, railings, ceiling beams, bar face, wood accent wall behind the TV, floating bar shelves and sliding barn door. Our team designed, constructed and installed the sliding barn door that separated the finished space from the laundry/storage area. The staircase leading to the basement now matches the style of the other staircase in the house, with white risers and wood treads.
Lighting is an important component of this space, as this basement is dark with no windows or natural light. Recessed lights throughout the room are on dimmers and can be adjusted accordingly. The living room is lit with an overhead light fixture and there are pendant lights over the bar.
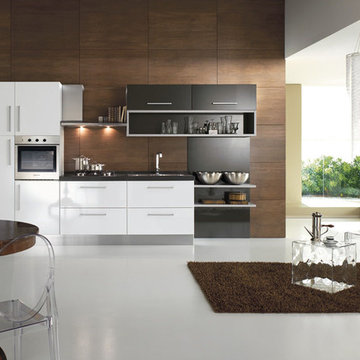 MIG Furniture Design, Inc.
877-777-3771 NY, NYC - Modern Kitchen Design by Spar, Italy - Numana Composition 4.
Request a free estimate for your Kitchen Design and Remodeling project within NYC, NY, CT, NJ, PA.
You can customize this kitchen according to your space and needs and discover many others proposals.
Visit our retail store or contact us at 877-777-3771, a furniture consultant will design with you your ideal kitchen.
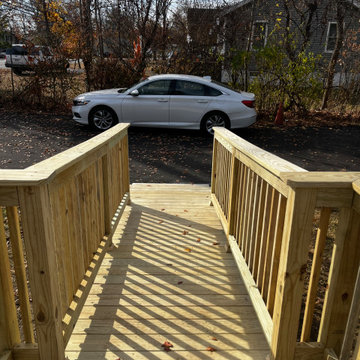
 EBV Contracting
14x12 pressure treated wood handicap accessible ramp with a 1:12 slope in accordance with ADA specifications.
Inspiration for a mid-sized wood railing front porch remodel in New York
Inspiration for a mid-sized wood railing front porch remodel in New York
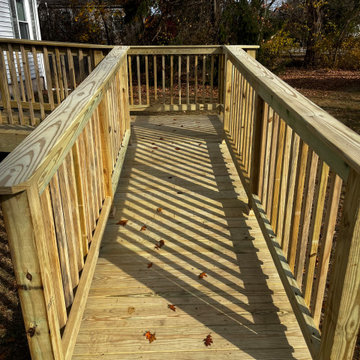 EBV Contracting
14x12 pressure treated wood handicap accessible ramp with a 1:12 slope in accordance with ADA specifications.
This is an example of a mid-sized wood railing front porch design in New York.
This is an example of a mid-sized wood railing front porch design in New York.
 Consumers Kitchens & Baths
This maple kitchen features Starmark cabinets in the Accord door style with a Macadamia Tinted Varnish finish and a Cambria Berkeley countertop.
 Consumers Kitchens & Baths
This maple kitchen features Starmark cabinets in the Accord door style with a Macadamia Tinted Varnish finish and a Cambria Berkeley countertop.
 Consumers Kitchens & Baths
This maple kitchen features Starmark cabinets in the Accord door style with a Macadamia Tinted Varnish finish and a Cambria Berkeley countertop.
 Consumers Kitchens & Baths
This East Northport, Long Island Kitchen was designed using Starmark Accord Maple Cabinets finished in Buttercream Tinted varnish with a Calacatta Classique White Quartz countertop.
53