
Search results for "Accumulated" in Home Design Ideas

 West Village GC
Peter Murdock
Deck container garden - contemporary rooftop rooftop deck container garden idea in New York with no cover
Deck container garden - contemporary rooftop rooftop deck container garden idea in New York with no cover
 Kristine Donovick Interior Design, Inc.
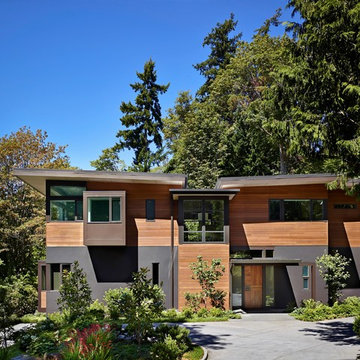
Benjamin Benschneider
Example of a large trendy two-story mixed siding exterior home design in Seattle with a shed roof
Example of a large trendy two-story mixed siding exterior home design in Seattle with a shed roof

 Crown Point Cabinetry
A gorgeous table-style island is topped with reclaimed wood, providing a generous work space that anchors the room. Cabinetry is finished in Truly Taupe. Hardware is un-laquered brass.
Photo by Crown Point Cabinetry
Find the right local pro for your project

 Artisan of Seagrove
“Courtesy Coastal Living, a division of Time Inc. Lifestyle Group, photograph by Tria Giovan and Jean Allsopp. COASTAL LIVING is a registered trademark of Time Inc. Lifestyle Group and is used with permission.”

 Geometrium - Студия дизайна интерьеров
Trendy single-wall medium tone wood floor and brown floor open concept kitchen photo in Moscow with an undermount sink, flat-panel cabinets, white cabinets, black backsplash, glass sheet backsplash, an island, white countertops and stainless steel appliances

 American Deck and Patio
Craig Westerman
Inspiration for a large timeless backyard deck remodel in Baltimore with a roof extension
Inspiration for a large timeless backyard deck remodel in Baltimore with a roof extension
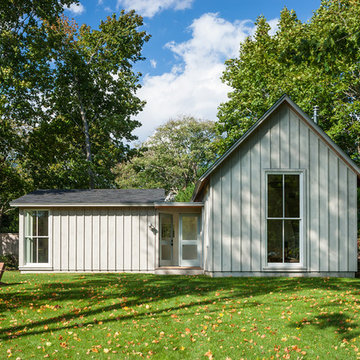
 Estes/Twombly Architects, Inc.
Inspiration for a mid-sized country exterior home remodel in Providence

 Zaharias Design
Channel set shower glass avoids clips at the walls -the glass is inset into a channel between the tile in this master Bathroom
Trendy gray tile gray floor and single-sink freestanding bathtub photo in San Francisco with flat-panel cabinets, light wood cabinets, an undermount sink, a hinged shower door, white countertops, a built-in vanity and a niche
Trendy gray tile gray floor and single-sink freestanding bathtub photo in San Francisco with flat-panel cabinets, light wood cabinets, an undermount sink, a hinged shower door, white countertops, a built-in vanity and a niche
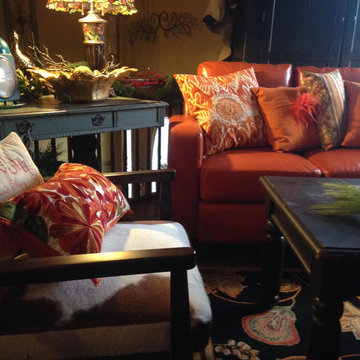
 The JLW Company
Beautiful Living Room Redesign incorporating a variety of things accumulated by the homeowner. Photographer-JoAnne Lenart-Weary
Home design - mid-sized country home design idea
Home design - mid-sized country home design idea

 TREX COMPANY INC
Screened-in porch featuring Trex Transcend in Island Mist and Trex Outdoor Furniture from the Rockport collection. See more at http://www.trex.com

 Sea Pointe Design & Remodel
This stunning master bathroom remodel in Laguna Niguel embodies luxury with its modern wet-room design, featuring high-end finishes, exquisite textures, and thoughtful details that elevate the space into a true retreat.

 Legacy Construction Northeast LLC
Carol Kurth Architecture, PC and Marie Aiello Design Sutdio, Peter Krupenye Photography
Pool house - large contemporary indoor concrete and rectangular indoor pool house idea in New York
Pool house - large contemporary indoor concrete and rectangular indoor pool house idea in New York
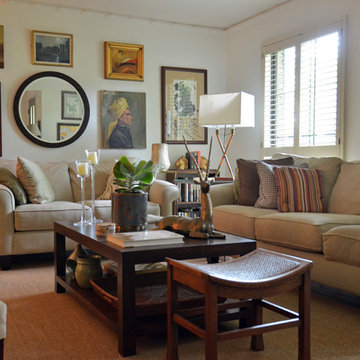
 Sarah Greenman
Photo: Sarah Greenman © 2015 Houzz
Inspiration for an eclectic living room remodel in Dallas
Inspiration for an eclectic living room remodel in Dallas


 Levitch Associates, Incorporated
Caroline Johnson

Enclosed kitchen - small contemporary u-shaped enclosed kitchen idea in San Francisco with an undermount sink, flat-panel cabinets, white cabinets, metallic backsplash, metal backsplash, paneled appliances, no island and quartz countertops
Enclosed kitchen - small contemporary u-shaped enclosed kitchen idea in San Francisco with an undermount sink, flat-panel cabinets, white cabinets, metallic backsplash, metal backsplash, paneled appliances, no island and quartz countertops
 building Lab, inc.

Walnut Accent Wall: built-in storage with bookcases and flip-down desk.
Scott Hargis Photography.
building Lab is a design build firm specialized in modern architecture.
 Interior Design Shoppe
Paulina Ochoa Photography
Inspiration for a mid-sized contemporary bathroom remodel in Calgary
Inspiration for a mid-sized contemporary bathroom remodel in Calgary
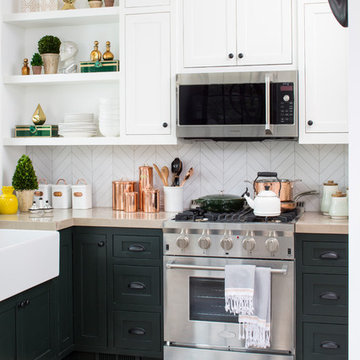
 Breeze Giannasio Interiors
Meghan Bob Photography
Example of a mid-sized transitional l-shaped light wood floor and beige floor kitchen design in Los Angeles with a farmhouse sink, shaker cabinets, green cabinets, white backsplash, porcelain backsplash, stainless steel appliances and no island
Example of a mid-sized transitional l-shaped light wood floor and beige floor kitchen design in Los Angeles with a farmhouse sink, shaker cabinets, green cabinets, white backsplash, porcelain backsplash, stainless steel appliances and no island

 DesignbyRuchi
This is the kids bathroom and I wanted it to be playful. Adding geometry and pattern in the floor makes a bold fun statement. I used enhances subway tile with beautiful matte texture in two colors. I tiled the tub alcove dark blue with a full length niche for all the bath toys that accumulate. In the rest of the bathroom, I used white tiles. The custom Lacava vanity with a black open niche makes a strong statement here and jumps off against the white tiles.
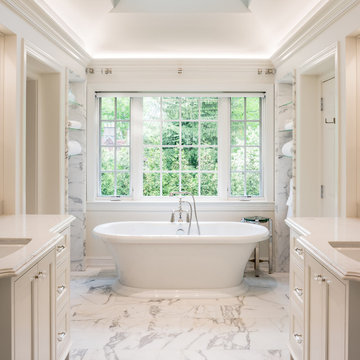
 Baroni Building Company
Jason Sandy
Inspiration for a timeless master white tile and stone tile marble floor freestanding bathtub remodel in Philadelphia with white cabinets, an undermount sink, quartzite countertops, recessed-panel cabinets and white walls
Inspiration for a timeless master white tile and stone tile marble floor freestanding bathtub remodel in Philadelphia with white cabinets, an undermount sink, quartzite countertops, recessed-panel cabinets and white walls
5