
Search results for "Actual bar" in Home Design Ideas
 Infinite Home
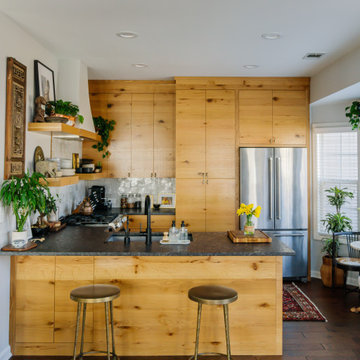
Inspiration for a small eclectic u-shaped open concept kitchen remodel in Atlanta with flat-panel cabinets, medium tone wood cabinets and a peninsula

 Jordan Rosenberg Architect
Kitchen - contemporary gray floor kitchen idea in New York with flat-panel cabinets, white cabinets, window backsplash and an island

Inspiration for a transitional master gray tile gray floor and double-sink alcove shower remodel in Minneapolis with shaker cabinets, gray cabinets, white walls, an undermount sink, a hinged shower door, beige countertops and a built-in vanity
Find the right local pro for your project

 Elaine Morrison Interiors
Looking into the home bar.
photo by Richard Rothenberg
Inspiration for a mid-sized contemporary galley light wood floor seated home bar remodel in Los Angeles with glass-front cabinets, granite countertops, an undermount sink and beige cabinets
Inspiration for a mid-sized contemporary galley light wood floor seated home bar remodel in Los Angeles with glass-front cabinets, granite countertops, an undermount sink and beige cabinets

 MastersTouch Construction, Inc.
Bart Edson
Freestanding bathtub - victorian master porcelain tile ceramic tile and black floor freestanding bathtub idea in San Francisco with shaker cabinets, white cabinets, a one-piece toilet, green walls and marble countertops
Freestanding bathtub - victorian master porcelain tile ceramic tile and black floor freestanding bathtub idea in San Francisco with shaker cabinets, white cabinets, a one-piece toilet, green walls and marble countertops

 pulltab
Kitchen with island.
Calacatta counter with glazed ceramic tile backsplash.
Neri & Nu bar stools with custom fabric.
Photo: Mikiko Kikuyama
Mid-sized trendy l-shaped light wood floor eat-in kitchen photo in New York with an undermount sink, flat-panel cabinets, white cabinets, gray backsplash, an island, marble countertops, ceramic backsplash and paneled appliances
Mid-sized trendy l-shaped light wood floor eat-in kitchen photo in New York with an undermount sink, flat-panel cabinets, white cabinets, gray backsplash, an island, marble countertops, ceramic backsplash and paneled appliances

 Dosio Restorations
Example of a transitional single-wall seated home bar design in New York with shaker cabinets, green cabinets, solid surface countertops and red backsplash



 Kitchen Designs by Ken Kelly, Inc. (CKD, CBD, CR)
kitchendesigns.com
Designed by Mario Mulea at Kitchen Designs by Ken Kelly, Inc.
Cabinetry: Brookhaven by Wood Mode
Eat-in kitchen - large traditional u-shaped medium tone wood floor eat-in kitchen idea in New York with black cabinets, wood countertops, black appliances, recessed-panel cabinets, an island, white backsplash and porcelain backsplash
Eat-in kitchen - large traditional u-shaped medium tone wood floor eat-in kitchen idea in New York with black cabinets, wood countertops, black appliances, recessed-panel cabinets, an island, white backsplash and porcelain backsplash


 Mark Hammer Construction LTD.
18,000 actual copper pennies set in epoxy created a super unique and fun bathroom
Example of a small eclectic 3/4 bathroom design in Denver
Example of a small eclectic 3/4 bathroom design in Denver

 Moore Designs Inc
Wet bar or coffee bar? Actually, it's both. This master bedroom service area includes an onyx stone top which lights up from the underside as well as refrigerator drawers and anything one might need for morning coffee or that Saturday evening night cap.


Utility room - mid-sized transitional l-shaped carpeted and beige floor utility room idea in Omaha with beige cabinets, beige walls and a stacked washer/dryer

Sponsored
Plain City, OH

The Creative Kitchen Company
Columbus Area Kitchen Remodeling and Refacing Professional

 Innovative Design Build
"I cannot say enough good things about the Innovative Construction team and work product.
They remodeled our water-damaged, 1930s basement, and exceeded all of our expectations - before and after photos simply cannot do this project justice. The original basement included an awkward staircase in an awkward location, one bedroom, one bathroom, a kitchen and small living space. We had a difficult time imagining that it could be much more than that. Innovative Construction's design team was creative, and thought completely out of the box. They relocated the stairwell in a way we did not think was possible, opening up the basement to reconfigure the bedroom, bathroom, kitchenette, living space, but also adding an office and finished storage room. The end result is as functional as it is beautiful.
As with all construction, particularly a renovation of an old house, there will be inconveniences, it will be messy, and plenty of surprises behind the old walls. The Innovative Construction team maintained a clean and safe work site for 100% of the project, with minimal disruption to our daily lives, even when there was a large hole cut into our main living room floor to accommodate new stairs down to the basement. The team showed creativity and an eye for design when working around some of the unexpected "character" revealed when opening the walls.
The team effectively uses technology to keep everyone on the same page about changes, requests, schedules, contracts, invoices, etc. Everyone is friendly, competent, helpful, and responsive. I felt heard throughout the process, and my requests were responded to quickly and thoroughly. I recommend Innovative Construction without reservation."

 Fautt Homes
Transitional open concept medium tone wood floor and brown floor living room photo in San Francisco with gray walls

 Gilmans Kitchens and Baths
Treve Johnson Photography
Inspiration for a small transitional u-shaped light wood floor eat-in kitchen remodel in San Francisco with an undermount sink, shaker cabinets, white cabinets, quartz countertops, multicolored backsplash, porcelain backsplash, stainless steel appliances and a peninsula
Inspiration for a small transitional u-shaped light wood floor eat-in kitchen remodel in San Francisco with an undermount sink, shaker cabinets, white cabinets, quartz countertops, multicolored backsplash, porcelain backsplash, stainless steel appliances and a peninsula

 Tindall Architecture Workshop
Photography by Firewater Pohotgraphy
Inspiration for a small shabby-chic style brown one-story wood gable roof remodel in Atlanta
Inspiration for a small shabby-chic style brown one-story wood gable roof remodel in Atlanta


 Mark Hammer Construction LTD.
18,000 actual copper pennies set in epoxy created a super unique and fun bathroom
Bathroom - small eclectic 3/4 bathroom idea in Denver
Bathroom - small eclectic 3/4 bathroom idea in Denver

 Wyrick Residential Design
Example of a large minimalist u-shaped light wood floor and beige floor open concept kitchen design in Houston with a farmhouse sink, recessed-panel cabinets, white cabinets, marble countertops, gray backsplash, porcelain backsplash, stainless steel appliances, an island and gray countertops

 TKS Design Group
This project was completed for clients who wanted a comfortable, accessible 1ST floor bathroom for their grown daughter to use during visits to their home as well as a nicely-appointed space for any guest. Their daughter has some accessibility challenges so the bathroom was also designed with that in mind.
The original space worked fairly well in some ways, but we were able to tweak a few features to make the space even easier to maneuver through. We started by making the entry to the shower flush so that there is no curb to step over. In addition, although there was an existing oversized seat in the shower, it was way too deep and not comfortable to sit on and just wasted space. We made the shower a little smaller and then provided a fold down teak seat that is slip resistant, warm and comfortable to sit on and can flip down only when needed. Thus we were able to create some additional storage by way of open shelving to the left of the shower area. The open shelving matches the wood vanity and allows a spot for the homeowners to display heirlooms as well as practical storage for things like towels and other bath necessities.
We carefully measured all the existing heights and locations of countertops, toilet seat, and grab bars to make sure that we did not undo the things that were already working well. We added some additional hidden grab bars or “grabcessories” at the toilet paper holder and shower shelf for an extra layer of assurance. Large format, slip-resistant floor tile was added eliminating as many grout lines as possible making the surface less prone to tripping. We used a wood look tile as an accent on the walls, and open storage in the vanity allowing for easy access for clean towels. Bronze fixtures and frameless glass shower doors add an elegant yet homey feel that was important for the homeowner. A pivot mirror allows adjustability for different users.
If you are interested in designing a bathroom featuring “Living In Place” or accessibility features, give us a call to find out more. Susan Klimala, CKBD, is a Certified Aging In Place Specialist (CAPS) and particularly enjoys helping her clients with unique needs in the context of beautifully designed spaces.
Designed by: Susan Klimala, CKD, CBD
Photography by: Michael Alan Kaskel
93