
Search results for "Actuaries" in Home Design Ideas

 Cobblestone Homes
Inspiration for a large scandinavian master green tile and subway tile double-sink alcove shower remodel with flat-panel cabinets, light wood cabinets, a two-piece toilet, an undermount sink, quartz countertops, a hinged shower door, white countertops, a niche and a floating vanity




Find the right local pro for your project



 Moss Yaw Design studio
white oak treads and steel details highlight the channel glass wall at the floating entry stair design
Inspiration for a large industrial wooden floating open and glass railing staircase remodel in Orange County
Inspiration for a large industrial wooden floating open and glass railing staircase remodel in Orange County

 Kaufman Construction Design and Build
Incredible remodeled entryway with contemporary design. This beautiful black door and entry add curb appeal.
Large contemporary red two-story brick gable roof idea with a shingle roof
Large contemporary red two-story brick gable roof idea with a shingle roof

 Luxe Remodel
Avesha Michael
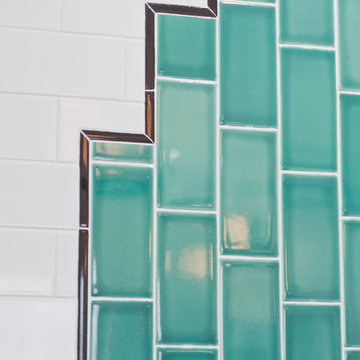
Mid-sized eclectic blue tile and porcelain tile mosaic tile floor and multicolored floor doorless shower photo in Los Angeles with a two-piece toilet, white walls, a pedestal sink and white countertops
Mid-sized eclectic blue tile and porcelain tile mosaic tile floor and multicolored floor doorless shower photo in Los Angeles with a two-piece toilet, white walls, a pedestal sink and white countertops
 Luxe Remodel
Avesha Michael
Small eclectic blue tile and ceramic tile mosaic tile floor and multicolored floor alcove shower photo in Los Angeles with a two-piece toilet, white walls and a pedestal sink
Small eclectic blue tile and ceramic tile mosaic tile floor and multicolored floor alcove shower photo in Los Angeles with a two-piece toilet, white walls and a pedestal sink


 Quantus Pools
Custom Pool & Spa set on Beautiful Lake Benedict Wisconsin. Rich Full Range Bluestone Coping with a Thermal Finish Surrounds the Pool and Spa. Tanning Ledge inlayed with Full Range Bluestone set into the Pool Shell. The Pool is 20' x 44' and the Spa is 8' x 14'. The Spa seating is situated in a way to insure that there is not a bad seat in the house overlooking this private tranquil lake. Blue Stone Deck and Natural Stone Retaining Walls put the finishing touches on this spectacular setting.

 Century Stair Company
Featuring multiple star systems, this home is designed around its observatory tower. A straight run stair connects the main home to the tower, featuring custom millwork that preserves the open sightlines. The tower itself houses a wooden spiral stair with white oak treads seamlessly integrated into the metal structure. A switchback stair with coordinating white oak and wrought iron balusters rounds out the design.
1976-2025 © Century Stair Company
 reform, llc
reform, llc
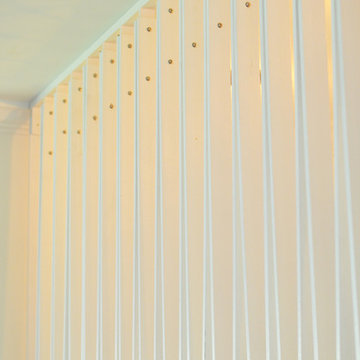
Example of a small trendy wooden straight wood railing staircase design in DC Metro with wooden risers
Example of a small trendy wooden straight wood railing staircase design in DC Metro with wooden risers
 Marble Systems
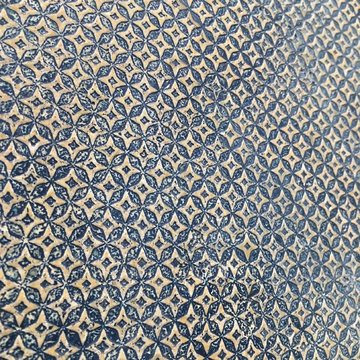
Aqua Forte is a unique artisan technique where organic or intentional patterns are etched into natural stone using multiple etching and engraving methods. After the etching process the stones are hand colorized, gilded or glazed with natural and organic dyes and materials to deliver a uniquely beautiful result.


 Dreamworks Remodeling
Lester O'Malley
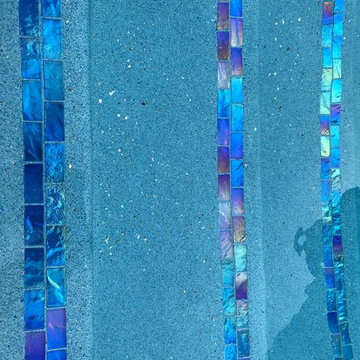
Alcove shower - mid-sized 3/4 brown tile and ceramic tile ceramic tile alcove shower idea in Orange County with an integrated sink, raised-panel cabinets, dark wood cabinets, solid surface countertops, a two-piece toilet and white walls
Alcove shower - mid-sized 3/4 brown tile and ceramic tile ceramic tile alcove shower idea in Orange County with an integrated sink, raised-panel cabinets, dark wood cabinets, solid surface countertops, a two-piece toilet and white walls

 Seeber Build
Rebar connection detail
Photography by Tanis Seeber, @ tanisphoto
Staircase - industrial staircase idea in Vancouver
Staircase - industrial staircase idea in Vancouver
 FOMA Architects
Architect: FOMA Architects LLP
Builder: WWB Pte Ltd
Photographer: SK Yow

This is an example of a tropical landscaping in Singapore.
This is an example of a tropical landscaping in Singapore.

 Anthony James Master Builders, LLC
This beautiful home in Westfield, NJ needed a little front porch TLC. Anthony James Master builders came in and secured the structure by replacing the old columns with brand new custom columns. The team created custom screens for the side porch area creating two separate spaces that can be enjoyed throughout the warmer and cooler New Jersey months.


 Flavor Paper
If you’re on the prowl for some seriously salacious wallpaper that celebrates eroticism, masculinity and sexual liberation, then Tom of Finland is for you! A collaboration two years in the works, this carnal creation comprises two designs—TAME and XXX—both conceived by Michael Reynolds, Hoffman Creative and the Tom of Finland Foundation. A bold and ballsy tribute to the dynamic graphite and pencil drawings of Touko Laaksonen (aka Tom of Finland), the famed renegade Finnish artist known for his stylized homoerotic art and its profound effect on late twentieth century gay culture and fetish lifestyle. From cops, cowboys and bikers, to sailors, lumberjacks and leather men — there’s a little something (and then some) for everyone. That-a-boy!
Michael Reynolds is a New York-based creative director, curator, editorial stylist, book editor and design consultant. He is the US Editor of Wallpaper* Magazine and Editor at Large for Architectural Digest USA. His first book, TOM HOUSE – Tom of Finland in Los Angeles, is available through Rizzoli Publications.
Eric Hoffman founded Hoffman Creative a decade ago in New York, a firm creating brand identities for a range of clients with an ethos rooted in psychology and emotional intelligence.
Tom of Finland Foundation maintains the archive and former Los Angeles home of the 20th-century artist, known for his graphic, highly stylized illustrations. Dedicated to protecting and preserving erotic art and erotic arts education, the foundation continues to advocate the artist’s significant influence on gay and LGBT culture.
15