
Search results for "Ad make" in Home Design Ideas

 Kelly & Stone Architects
Roger Wade Studio

Example of a mid-sized mountain style guest dark wood floor and brown floor bedroom design in Sacramento with beige walls, a standard fireplace and a stone fireplace
Example of a mid-sized mountain style guest dark wood floor and brown floor bedroom design in Sacramento with beige walls, a standard fireplace and a stone fireplace

 Summer Thornton Design, Inc
Open concept kitchen - large traditional l-shaped dark wood floor and brown floor open concept kitchen idea in Chicago with recessed-panel cabinets, white cabinets, marble countertops, white backsplash, subway tile backsplash, black appliances, an island and white countertops
Find the right local pro for your project

 User
UserThis is an organic Lime Wash done with a true lime wash product as opposed to a brick mortar or concrete that is often seen on new houses. This product can be applied as a solid coating making the surface completely white, or can be applied and "washed off" in many artistic ways, as seen here. If you hate your brick or just want something unique this is a great option!
Photo credit: Jeff Murrey
 Archer & Buchanan Architecture, Ltd.
angle eye photography

Example of a large classic travertine floor mudroom design in Philadelphia with beige walls
Example of a large classic travertine floor mudroom design in Philadelphia with beige walls
 NOMADE ARCHITETTURA INTERIOR DESIGN
Gregory abbate
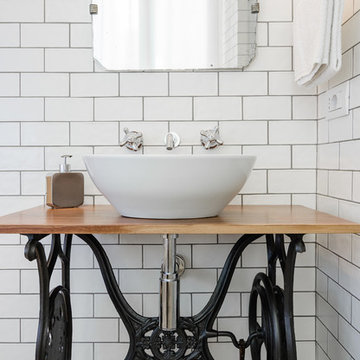
Inspiration for a timeless bathroom remodel in Milan
Inspiration for a timeless bathroom remodel in Milan


Sponsored
Columbus, OH

Hope Restoration & General Contracting
Columbus Design-Build, Kitchen & Bath Remodeling, Historic Renovations
 Abby Hetherington Interiors

This project was a collaboration of Abby Hetherington and Kath Costani's creative talent.
Kids' bedroom - bedroom transitional gender-neutral kids' bedroom idea with beige walls
Kids' bedroom - bedroom transitional gender-neutral kids' bedroom idea with beige walls



 Pride&Joy Home Improvements
Pride&Joy Home Improvements
Inspiration for a modern u-shaped eat-in kitchen remodel in San Francisco with an undermount sink, shaker cabinets, dark wood cabinets, granite countertops, multicolored backsplash and stainless steel appliances
Inspiration for a modern u-shaped eat-in kitchen remodel in San Francisco with an undermount sink, shaker cabinets, dark wood cabinets, granite countertops, multicolored backsplash and stainless steel appliances

 Archadeck of Central South Carolina
Custom privacy screen in Columbia, SC, built by Archadeck of Central, SC.
Deck - eclectic backyard deck idea
Deck - eclectic backyard deck idea

 David Heide Design Studio
Example of an arts and crafts white tile and subway tile mosaic tile floor and gray floor bathroom design in Minneapolis with blue cabinets, green walls, an undermount sink, gray countertops and recessed-panel cabinets



 Décor Aid
Having a small child, loving to entertain and looking to declutter and kid-proof the gathering spaces of their home in the quaint village of Rockville Centre, Long Island, a stone’s throw from Manhattan, our client’s main objective was to have their living room and den transformed with a family friendly home makeover with mid-century modern tones boasting a formal, yet relaxed spirit
Stepping into the home we found their living room and den both architecturally well appointed yet in need of modern transitional furniture pieces and the pops of color our clients admired, as there was a substantial amount of cool, cold grays in the rooms.
Decor Aid designer Vivian C. approached the design and placement of the pieces sourced to be kid-friendly while remaining sophisticated and practical for entertaining.
“We played off of the clients love for blush pinks, mid-century modern and turquoise. We played with the use of gold and silver metals to mix it up.”
In the living room, we used the prominent bay window and its illuminating natural light as the main architectural focal point, while the fireplace and mantels soft white tone helped inform the minimalist color palette for which we styled the room around.
To add warmth to the living room we played off of the clients love for blush pinks and turquoise while elevating the room with flashes of gold and silver metallic pieces. For a sense of play and to tie the space together we punctuated the kid-friendly living room with an eclectic juxtaposition of colors and materials, from a beautifully patchworked geometric cowhide rug from All Modern, to a whimsical mirror placed over an unexpected, bold geometric credenza, to the blush velvet barrel chair and abstract blue watercolor pillows.
“When sourcing furniture and objects, we chose items that had rounded edges and were shatter proof as it was vital to keep each room’s decor childproof.” Vivian ads.
Their vision for the den remained chic, with comfort and practical functionality key to create an area for the young family to come together.
For the den, our main challenge was working around the pre-existing dark gray sectional sofa. To combat its chunkiness, we played off of the hues in the cubist framed prints placed above and focused on blue and orange accents which complement and play off of each other well. We selected orange storage ottomans in easy to clean, kid-friendly leather to maximize space and functionality. To personalize the appeal of the den we included black and white framed family photos. In the end, the result created a fun, relaxed space where our clients can enjoy family moments or watch a game while taking in the scenic view of their backyard.
For harmony between the rooms, the overall tone for each room is mid-century modern meets bold, yet classic contemporary through the use of mixed materials and fabrications including marble, stone, metals and plush velvet, creating a cozy yet sophisticated enough atmosphere for entertaining family and friends and raising a young children.
“The result od this family friendly room was really fantastic! Adding some greenery, more pillows and throws really made the space pop.” Vivian C. Decor Aid’s Designer
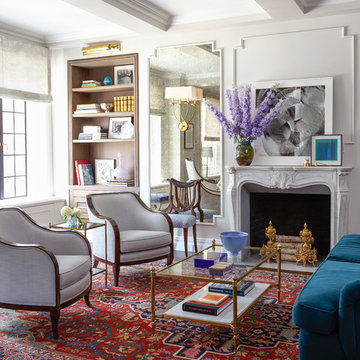
 OPUS.AD
Alison Gootee, Studio D
Inspiration for a timeless living room library remodel in New York with gray walls, a standard fireplace and a stone fireplace
Inspiration for a timeless living room library remodel in New York with gray walls, a standard fireplace and a stone fireplace

 Unique Landscapes and Custom Pools
The vibrant honey color of the pergola actually makes it a striking feature in this outdoor living space that is dominated by whites and greys. And the framework of the pergola is the perfect location to mount the professional-grade misting system.

 Crisp Architects
Bathroom with white vanity and pink/shiplap walls.
Photographer: Rob Karosis
Example of a large farmhouse subway tile and white tile slate floor and gray floor freestanding bathtub design in New York with flat-panel cabinets, white cabinets, a two-piece toilet, an undermount sink, black countertops, pink walls and a hinged shower door
Example of a large farmhouse subway tile and white tile slate floor and gray floor freestanding bathtub design in New York with flat-panel cabinets, white cabinets, a two-piece toilet, an undermount sink, black countertops, pink walls and a hinged shower door

Sponsored
Sunbury, OH

J.Holderby - Renovations
Franklin County's Leading General Contractors - 2X Best of Houzz!

 Vernon Wentz
This remodel was designed to be the palette for all of the homeowners contemporary artwork. Photography by Vernon Wentz of Ad Imagery
Mid-sized eclectic enclosed brown floor and dark wood floor family room photo in Dallas with beige walls, a standard fireplace, a brick fireplace and a media wall
Mid-sized eclectic enclosed brown floor and dark wood floor family room photo in Dallas with beige walls, a standard fireplace, a brick fireplace and a media wall

 Porter Construction
Inspiration for a timeless stone exterior home remodel in Philadelphia with a hip roof

 JAMES DIXON ARCHITECT PC
Mick Hales
Example of a large country l-shaped medium tone wood floor kitchen design in New York with recessed-panel cabinets, white cabinets, soapstone countertops, white backsplash, subway tile backsplash, stainless steel appliances and an island
Example of a large country l-shaped medium tone wood floor kitchen design in New York with recessed-panel cabinets, white cabinets, soapstone countertops, white backsplash, subway tile backsplash, stainless steel appliances and an island
8