
Search results for "Ada" in Home Design Ideas
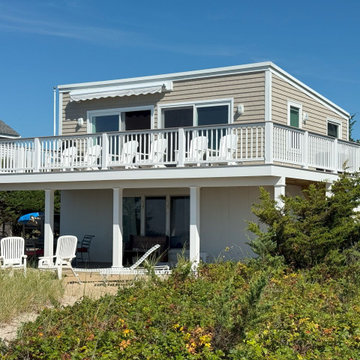
 Care Free Homes, Inc.
TimberTech Advanced PVC Deck in Slate Gray, White TimberTech Radiance Rail with Slate Gray Drink Rail, White TimberTech ADA Rail on stairs, Wareham MA | Care Free Homes, Inc. (508) 997-1111 Free Deck Quotes, Affordable Financing
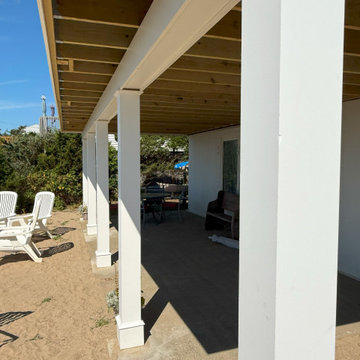 Care Free Homes, Inc.
TimberTech Advanced PVC Deck in Slate Gray, White TimberTech Radiance Rail with Slate Gray Drink Rail, White TimberTech ADA Rail on stairs, Wareham MA | Care Free Homes, Inc. (508) 997-1111 Free Deck Quotes, Affordable Financing
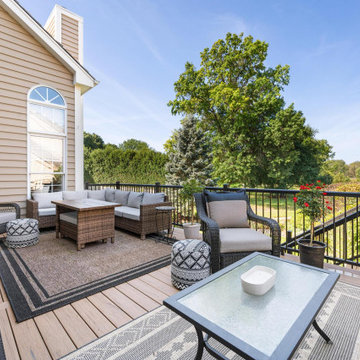
 OnDeck Outdoor Space Builder
Azek Collection Antique Leather, Azek Express Classic Top Rail, Westbury ADA rail & Gate
Inspiration for a contemporary backyard metal railing deck remodel in Chicago with a fire pit
Inspiration for a contemporary backyard metal railing deck remodel in Chicago with a fire pit
Find the right local pro for your project
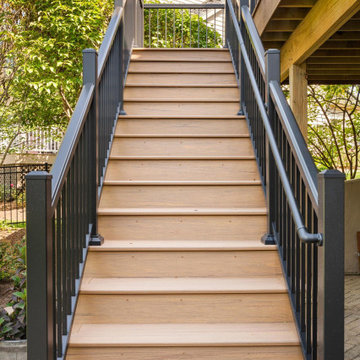 OnDeck Outdoor Space Builder
Azek Collection Antique Leather, Azek Express Classic Top Rail, Westbury ADA rail & Gate
Example of a trendy backyard metal railing deck design in Chicago with a fire pit
Example of a trendy backyard metal railing deck design in Chicago with a fire pit
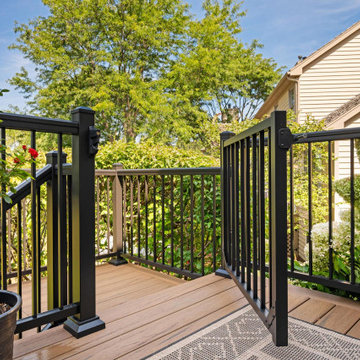 OnDeck Outdoor Space Builder
Azek Collection Antique Leather, Azek Express Classic Top Rail, Westbury ADA rail & Gate
Trendy backyard metal railing deck photo in Chicago with a fire pit
Trendy backyard metal railing deck photo in Chicago with a fire pit

 JB Home Improvement, Inc
Example of a large trendy master beige tile and ceramic tile ceramic tile doorless shower design in Orange County with raised-panel cabinets, dark wood cabinets, granite countertops, an undermount tub, a two-piece toilet and beige walls
 Che Bella Interiors Design + Remodeling
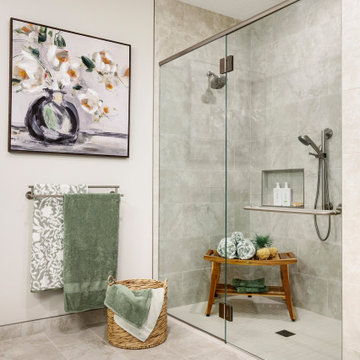
With an eye toward accessibility, this bathroom is designed to ease the everyday routines of a homeowner who often uses a wheelchair. Universal design strategies guided the project structurally with ADA-compatible elements incorporated throughout.
An expansive shower with a curbless transition replaces a large corner tub allowing our homeowner easier movement throughout the space. Grab bars add a safety net and are placed purposefully around the room.
Photos by Spacecrafting Photography
 True Life Design Co
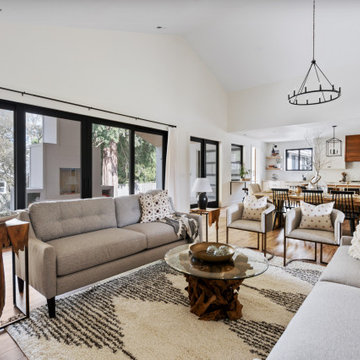
Beautiful great room remodel
Inspiration for a large country open concept laminate floor, brown floor and vaulted ceiling living room remodel in Portland with white walls, a standard fireplace, a brick fireplace and a media wall
Inspiration for a large country open concept laminate floor, brown floor and vaulted ceiling living room remodel in Portland with white walls, a standard fireplace, a brick fireplace and a media wall
 Che Bella Interiors Design + Remodeling
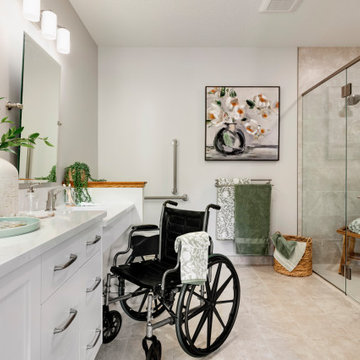
With an eye toward accessibility, this bathroom is designed to ease the everyday routines of a homeowner who often uses a wheelchair. Universal design strategies guided the project structurally with ADA-compatible elements incorporated throughout. One side of the vanity is set lower and left intentionally open underneath to accommodate the wheelchair when needed.
Visually, the project shines just as bright with white shaker-style cabinetry balanced by warm tones found elsewhere. Oversized warm gray porcelain wall tile partners beautifully with a diminutive square tile on the shower floor, while brushed nickel hardware and quartz countertops complete a timeless, classic appeal.
Photos by Spacecrafting Photography

 Treefrog Design
Snowberry Lane Photography
Inspiration for a large contemporary master gray tile, porcelain tile and blue tile porcelain tile and gray floor freestanding bathtub remodel in Seattle with flat-panel cabinets, black cabinets, gray walls, an undermount sink, quartz countertops and white countertops
Inspiration for a large contemporary master gray tile, porcelain tile and blue tile porcelain tile and gray floor freestanding bathtub remodel in Seattle with flat-panel cabinets, black cabinets, gray walls, an undermount sink, quartz countertops and white countertops
 Imperial Kitchens and Baths, Inc.
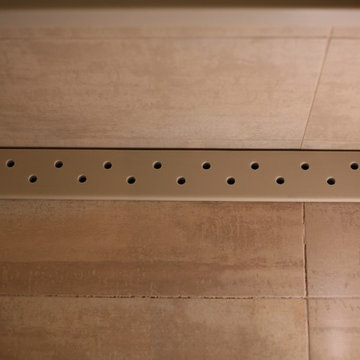
This bathroom takes the desire to "age in place" to glamorous levels. So often, hospital grade products come to mind when thinking of an ADA compliant space. This renovation removed the existing tub and replaced it with a large shower. The zero-height threshold and double glass doors allow for a standard sized PVC wheelchair. A built-in bench gives someone who doesn't require a wheelchair a place to sit. The linear drain along the seat gives a flat floor with a slight pitch in one direction, rather than a drain in the center of the space which would need the floor to be pitched in four directions. The handheld shower is perfect for a sitting bather or care-giver. The pedestal sink with two legs instead of a central center stand gives leg room for someone in a wheelchair. And, as both owners of the home are fully able bodied now, behind the walls is blocking for future grab bars, if needed.
Designer: Larry Rych
Photo: Stephanie Bullwinkel

 Nicolette Interiors, LLC.
-Custom Millwork: Vanities, Linen Cabinets, Bench, and Mirrors- For this master suite Aging-In-Place addition, the goal was to create an ADA accessible bathroom that was ease the daily morning tasks. This included the need to create an ADA custom vanity, installing decorative grab bars, designing a curbless walk-in shower, and procuring a walk-in tub.

 Southwest Fence & Deck, Inc.
This project involved the design and construction of a custom multi-level deck at an unnamed private school, thoughtfully built to meet all ADA accessibility requirements. The deck features multiple elevations connected by both ramps and stairs, creating a seamless and inclusive outdoor space for students, staff, and visitors.
Custom-built benches were installed around the perimeter to provide ample seating and gathering areas. Special care was taken to preserve the school’s historic landscape, with the deck carefully designed and cut around existing mature trees—allowing these natural features to remain healthy while enhancing the overall outdoor environment.

 Melodie Schooley
Wet room - small transitional master white tile and ceramic tile porcelain tile and multicolored floor wet room idea with open cabinets, a two-piece toilet, white walls, a wall-mount sink and quartz countertops

 Norfolk Kitchen & Bath
This beautiful kitchen was designed by Cathy from our Nashua showroom. This transitional Showplace kitchen is in a newly constructed ADA home, designed specifically around the homeowners’ needs and disability. The kitchen design features a versatile, flat-panel door style with a medium matte finish and quartz countertops. The dual height island and special sink/stove aprons allow for a wheelchair to slide underneath with ease, which gives all members of the family a chance to participate in meal prep and socialization within the kitchen. Another special ADA feature is a special wall oven that opens side to side instead of up and down, allowing easier access for anyone in a wheelchair. Other special features include decorative glass doors, plate organizer drawer, crown molding that fades into the wall, and a wood hood. An absolutely beautiful home with all the features needed to assist the homeowner with everyday life.
Cabinets: Showplace Pendleton 275
Finish: Matte Autumn
Countertops: Silestone quartz
Color: Capri Limestone
Hardware: Amerock 4465-WN & 4466-WN
Cathy also designed many other rooms in this home, including 6 bathrooms, an office, a laundry/mudroom & a few other extras.

 Corinthian Fine Homes
We designed and renovated a Mid-Century Modern home into an ADA compliant home with an open floor plan and updated feel. We incorporated many of the homes original details while modernizing them. We converted the existing two car garage into a master suite and walk in closet, designing a master bathroom with an ADA vanity and curb-less shower. We redesigned the existing living room fireplace creating an artistic focal point in the room. The project came with its share of challenges which we were able to creatively solve, resulting in what our homeowners feel is their first and forever home.
This beautiful home won three design awards:
• Pro Remodeler Design Award – 2019 Platinum Award for Universal/Better Living Design
• Chrysalis Award – 2019 Regional Award for Residential Universal Design
• Qualified Remodeler Master Design Awards – 2019 Bronze Award for Universal Design

 GB General Contractors
Complete bathroom remodel for wheelchair access and 5' wheelchair turning radius. Bath tub and existing closet taken in to create 5' x 5' wheelchair accessible shower. Bathroom door enlarged to 42" cased opening for better access. Toilet moved and rotated for better access and bidet installed. Lift installed by Eric Strader with Rehab Outfitters. Blocking installed for all grab bars by toilet and in shower. New ADA vanity built for roll up wheelchair access. New hallway created by taking in existing closet and built in cabinets.

 Noble Renovation
This nook area used to be the old porch area..
big /massive changes happened on this project
Large trendy single-wall light wood floor eat-in kitchen photo in Raleigh with an undermount sink, flat-panel cabinets, dark wood cabinets, quartz countertops, white backsplash, glass tile backsplash, stainless steel appliances, an island and white countertops
Large trendy single-wall light wood floor eat-in kitchen photo in Raleigh with an undermount sink, flat-panel cabinets, dark wood cabinets, quartz countertops, white backsplash, glass tile backsplash, stainless steel appliances, an island and white countertops
 Titan Forge
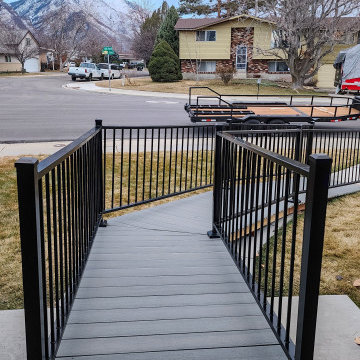
The final installed railings are powder-coated black for weather protection and a clean, timeless look. Mounted securely into the composite decking, the handrail system is durable, functional, and visually refined.

 ZITRO Construction Services LLC
Fotosold
Large elegant master white tile and subway tile porcelain tile and multicolored floor alcove shower photo in New Orleans with shaker cabinets, white cabinets, a two-piece toilet, gray walls, an undermount sink, quartzite countertops and white countertops
Large elegant master white tile and subway tile porcelain tile and multicolored floor alcove shower photo in New Orleans with shaker cabinets, white cabinets, a two-piece toilet, gray walls, an undermount sink, quartzite countertops and white countertops
65