
Search results for "Ada" in Home Design Ideas



 Design First Builders
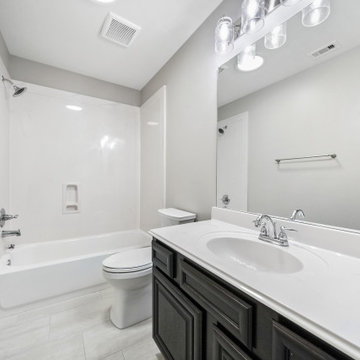
While keeping in mind the limitations of the customer, but also their needs, we managed to recreate their space with custom cabinets in a soft gray with trim to match. The quartz countertops and backsplash brought in the existing tile floor finish that was to remain.
Find the right local pro for your project
 Design First Builders
While keeping in mind the limitations of the customer, but also their needs, we managed to recreate their space with custom cabinets in a soft gray with trim to match. The quartz countertops and backsplash brought in the existing tile floor finish that was to remain.

 CORE Remodeling Services, Inc.
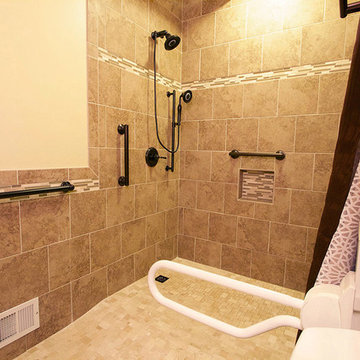
Best Bath 60x32x78 white barrier free shower. Complete with 24" & 48" safety bar, Symmons shower valve and hand held shower system with separate shower head. Includes shower rod, weighted shower curtain and water barrier.
Gerber WHITE 19X17 WALL HUNG LAVTORY SINK
Delta Chrome, Lahara Faucet with Kohler ADA Off-set drain
White Windham Pro Force, Comfort Height, Elongated Bowl with White Soft Close Seat
Delta Lahara Collection Chrome Toilet tissue holder, 18" Towel Bar and Hand Towel Ring, Robe Hook
Moen Glenshire Chrome Tilt Mirror
Moen Preston Inspirations Chrome Vanity Shelf"
Polished Chrome Classic Three Light Up or Down Wall Sconce from the Forte Collection
Pansonic Whisper EZ 80/110 exhaust / light combo unit.
Flooring - Duraceramic Dimension 12x24 in the color Beige with the grout color of Pale Umber.
Pocket door (widened) to replace traditional door

 Criner Remodeling
Photography: Joёlle Mclaughlin
Example of a large classic beige one-story brick exterior home design with a shed roof
Example of a large classic beige one-story brick exterior home design with a shed roof
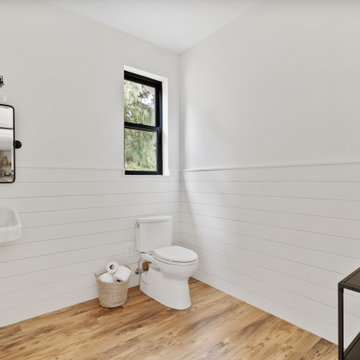
 True Life Design Co
Therapy Bathroom
Example of a large farmhouse laminate floor, brown floor, single-sink and shiplap wall bathroom design in Portland with white cabinets, a one-piece toilet, white walls, a wall-mount sink, white countertops and a floating vanity
Example of a large farmhouse laminate floor, brown floor, single-sink and shiplap wall bathroom design in Portland with white cabinets, a one-piece toilet, white walls, a wall-mount sink, white countertops and a floating vanity
 Criner Remodeling
Photography: Joёlle Mclaughlin
Inspiration for a large timeless backyard stamped concrete patio kitchen remodel with a roof extension
Inspiration for a large timeless backyard stamped concrete patio kitchen remodel with a roof extension
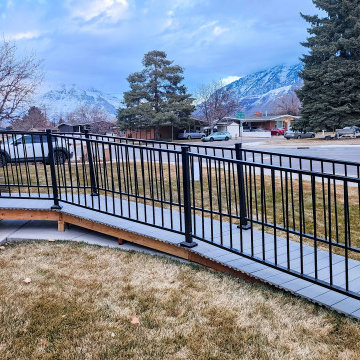
 Titan Forge
Completed access ramp with full-length custom steel railings by Titan Forge LLC. The railing curves follow the deck's path perfectly, enhancing both safety and curb appeal. Designed for long-term use and made entirely in Utah.

 Tiffany Eden Design
This image is a great example of how to display a unique grouping of artwork and accessories.
Example of a large minimalist formal and open concept ceramic tile living room design in Grand Rapids with gray walls, a standard fireplace, a stone fireplace and a tv stand
Example of a large minimalist formal and open concept ceramic tile living room design in Grand Rapids with gray walls, a standard fireplace, a stone fireplace and a tv stand

 Christophersen Construction Company, LLC
Deck - mid-sized traditional backyard deck idea in Atlanta with no cover

 G. M. Roth Design Remodeling, Inc.
John Hession
Inspiration for a transitional 3/4 beige tile and ceramic tile walk-in shower remodel in Boston with raised-panel cabinets, medium tone wood cabinets, a two-piece toilet, beige walls and a wall-mount sink
Inspiration for a transitional 3/4 beige tile and ceramic tile walk-in shower remodel in Boston with raised-panel cabinets, medium tone wood cabinets, a two-piece toilet, beige walls and a wall-mount sink
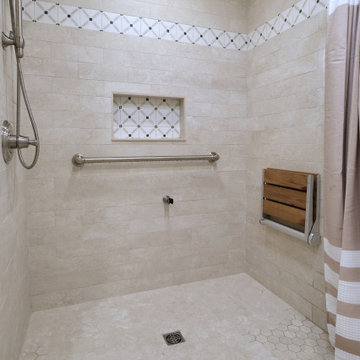
 ADR Builders, Ltd.
Walk-in shower - mid-sized transitional master beige tile and ceramic tile ceramic tile, beige floor and single-sink walk-in shower idea in Baltimore with shaker cabinets, white cabinets, a two-piece toilet, beige walls, an undermount sink, solid surface countertops, white countertops, a niche and a floating vanity
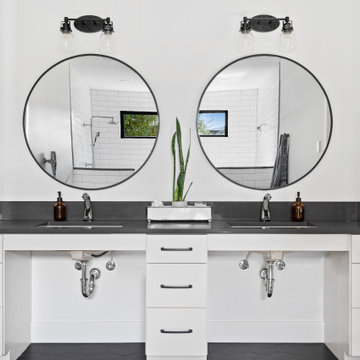 True Life Design Co
Beautiful Guest bathroom remodel
Inspiration for a large farmhouse 3/4 white tile and subway tile ceramic tile, double-sink and gray floor walk-in shower remodel in Portland with shaker cabinets, a one-piece toilet, white walls, an undermount sink, quartzite countertops, a freestanding vanity, white cabinets and gray countertops
Inspiration for a large farmhouse 3/4 white tile and subway tile ceramic tile, double-sink and gray floor walk-in shower remodel in Portland with shaker cabinets, a one-piece toilet, white walls, an undermount sink, quartzite countertops, a freestanding vanity, white cabinets and gray countertops

 Dillard-Jones Builders
A Dillard-Jones Builders design – this classic and timeless lake cottage overlooks tranquil Lake Keowee in the Upstate of South Carolina.
Photographer: Fred Rollison Photography
 True Life Design Co
Example of a large cottage single-wall porcelain tile and gray floor utility room design in Portland with an undermount sink, shaker cabinets, white cabinets, wood countertops, wood backsplash, white walls, a side-by-side washer/dryer and beige countertops

 Stockdale Kitchen and Bath
Example of a mid-sized trendy l-shaped porcelain tile and beige floor enclosed kitchen design with an undermount sink, raised-panel cabinets, dark wood cabinets, granite countertops, beige backsplash, stone tile backsplash, stainless steel appliances and no island
71