
Search results for "Ada" in Home Design Ideas

 Corinthian Fine Homes
We designed and renovated a Mid-Century Modern home into an ADA compliant home with an open floor plan and updated feel. We incorporated many of the homes original details while modernizing them. We converted the existing two car garage into a master suite and walk in closet, designing a master bathroom with an ADA vanity and curb-less shower. We redesigned the existing living room fireplace creating an artistic focal point in the room. The project came with its share of challenges which we were able to creatively solve, resulting in what our homeowners feel is their first and forever home.
This beautiful home won three design awards:
• Pro Remodeler Design Award – 2019 Platinum Award for Universal/Better Living Design
• Chrysalis Award – 2019 Regional Award for Residential Universal Design
• Qualified Remodeler Master Design Awards – 2019 Bronze Award for Universal Design

 Bitterroot Cabinetry and Interiors
Mid-sized mountain style multicolored tile and slate tile slate floor and multicolored floor walk-in shower photo with black walls
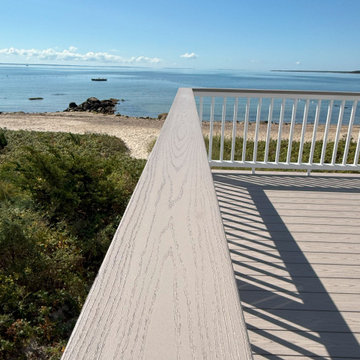
 Care Free Homes, Inc.
TimberTech Advanced PVC Deck in Slate Gray, White TimberTech Radiance Rail with Slate Gray Drink Rail, White TimberTech ADA Rail on stairs, Wareham MA | Care Free Homes, Inc. (508) 997-1111 Free Deck Quotes, Affordable Financing
Find the right local pro for your project

 Norfolk Kitchen & Bath
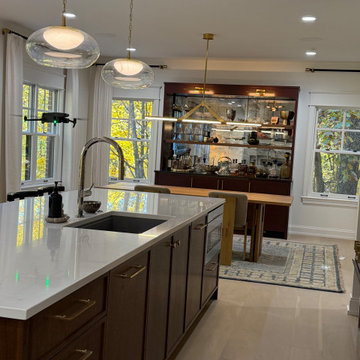
This beautiful kitchen was designed by Cathy from our Nashua showroom. This transitional Showplace kitchen is in a newly constructed ADA home, designed specifically around the homeowners’ needs and disability. The kitchen design features a versatile, flat-panel door style with a medium matte finish and quartz countertops. The dual height island and special sink/stove aprons allow for a wheelchair to slide underneath with ease, which gives all members of the family a chance to participate in meal prep and socialization within the kitchen. Another special ADA feature is a special wall oven that opens side to side instead of up and down, allowing easier access for anyone in a wheelchair. Other special features include decorative glass doors, plate organizer drawer, crown molding that fades into the wall, and a wood hood. An absolutely beautiful home with all the features needed to assist the homeowner with everyday life.
Cabinets: Showplace Pendleton 275
Finish: Matte Autumn
Countertops: Silestone quartz
Color: Capri Limestone
Hardware: Amerock 4465-WN & 4466-WN
Cathy also designed many other rooms in this home, including 6 bathrooms, an office, a laundry/mudroom & a few other extras.

 ZITRO Construction Services LLC
Fotosold
Large elegant master white tile and subway tile porcelain tile and multicolored floor alcove shower photo in New Orleans with shaker cabinets, white cabinets, a two-piece toilet, gray walls, an undermount sink, quartzite countertops and white countertops
Large elegant master white tile and subway tile porcelain tile and multicolored floor alcove shower photo in New Orleans with shaker cabinets, white cabinets, a two-piece toilet, gray walls, an undermount sink, quartzite countertops and white countertops
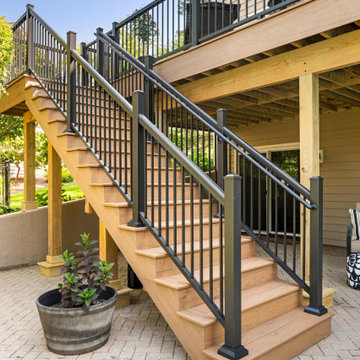
 OnDeck Outdoor Space Builder
Azek Collection Antique Leather, Azek Express Classic Top Rail, Westbury ADA rail & Gate
Inspiration for a contemporary backyard metal railing deck remodel in Chicago with a fire pit
Inspiration for a contemporary backyard metal railing deck remodel in Chicago with a fire pit
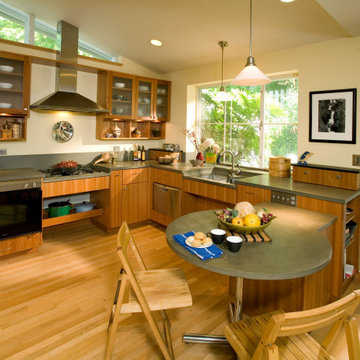
 Neil Kelly Company
Universal Design Kitchen. The cooktop and sink lowered and appliances are installed in the lower cabinets for wheelchair accessibility.
Example of a mid-sized transitional l-shaped light wood floor eat-in kitchen design in Portland with a double-bowl sink, flat-panel cabinets, medium tone wood cabinets, quartz countertops, gray backsplash, quartz backsplash, stainless steel appliances, a peninsula and gray countertops
Example of a mid-sized transitional l-shaped light wood floor eat-in kitchen design in Portland with a double-bowl sink, flat-panel cabinets, medium tone wood cabinets, quartz countertops, gray backsplash, quartz backsplash, stainless steel appliances, a peninsula and gray countertops

 Leslie Driscoll Design
Fully accessible sink and faucet with plenty of room to maneuver for wheelchair and caregiver. Stylish modern colors and textures make the room less institutional than often seen in accessible bathrooms.
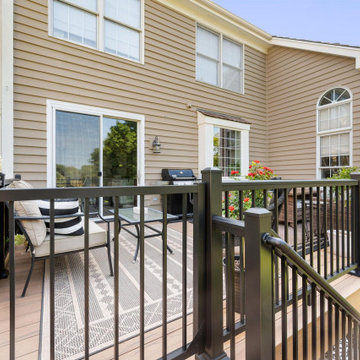 OnDeck Outdoor Space Builder
Azek Collection Antique Leather, Azek Express Classic Top Rail, Westbury ADA rail & Gate
Trendy backyard metal railing deck photo in Chicago with a fire pit
Trendy backyard metal railing deck photo in Chicago with a fire pit
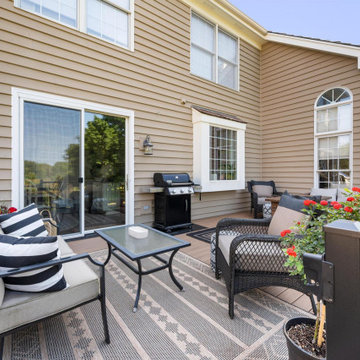 OnDeck Outdoor Space Builder
Azek Collection Antique Leather, Azek Express Classic Top Rail, Westbury ADA rail & Gate
Deck - contemporary backyard metal railing deck idea in Chicago with a fire pit
Deck - contemporary backyard metal railing deck idea in Chicago with a fire pit
 Imperial Kitchens and Baths, Inc.
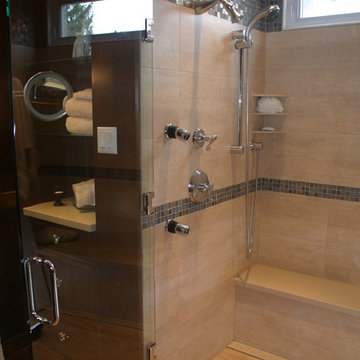
This bathroom takes the desire to "age in place" to glamorous levels. So often, hospital grade products come to mind when thinking of an ADA compliant space. This renovation removed the existing tub and replaced it with a large shower. The zero-height threshold and double glass doors allow for a standard sized PVC wheelchair. A built-in bench gives someone who doesn't require a wheelchair a place to sit. The linear drain along the seat gives a flat floor with a slight pitch in one direction, rather than a drain in the center of the space which would need the floor to be pitched in four directions. The handheld shower is perfect for a sitting bather or care-giver. The pedestal sink with two legs instead of a central center stand gives leg room for someone in a wheelchair. And, as both owners of the home are fully able bodied now, behind the walls is blocking for future grab bars, if needed.
Designer: Larry Rych
Photo: Stephanie Bullwinkel
 JayMarc Homes
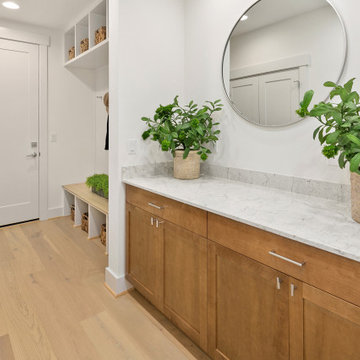
The Ada's Mudroom is a clean and serene space dedicated to storing your shoes and coats. With its impeccable design and functionality, this area offers a seamless connection to the kitchen, ensuring easy access and organization.


 ADA - arata hatanaka design atelier
Extra large wood burning fireplace with stone surfaced chimney compliments the dramatic living space emphasized by heavy use of timber frame and over 20ft of high ceiling.
*illustrated images are from participated project while working with: Openspace Architecture Inc.

 K&M Flooring
Example of a mid-sized minimalist master gray tile, white tile and porcelain tile marble floor claw-foot bathtub design in Atlanta with shaker cabinets, black cabinets, a one-piece toilet, gray walls, an undermount sink and solid surface countertops


 Tidewater Flooring
This was an ADA home in need of a solid Luxury Vinyl. We used a Luxury Vinyl Plank. This installation was huge. Bathrooms were very big for wheelchair access.
 Luxe Home by Douglah Designs
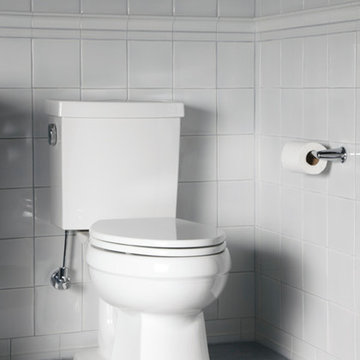
This Kallista toilet -- courtesy of the Barbara Barry Collection -- is ADA compliant and fits in any any traditional bathroom design.
Inspiration for a white timeless freestanding ada compliant and round bathroom remodel in San Francisco
Inspiration for a white timeless freestanding ada compliant and round bathroom remodel in San Francisco

 Construction Services & Innovations II, Inc
Remodeled master water closet. This space was given an updated look with the addition of a decorative chandelier lighting fixture, new comfort height, elongated toilet, and faux brick accent wall.
67