
Search results for "Ada" in Home Design Ideas

 b+g design inc.
Contemporary White Kitchen
Inspiration for a contemporary l-shaped dark wood floor eat-in kitchen remodel in Miami with flat-panel cabinets, white cabinets, white backsplash, stone slab backsplash, stainless steel appliances, white walls and an island
Inspiration for a contemporary l-shaped dark wood floor eat-in kitchen remodel in Miami with flat-panel cabinets, white cabinets, white backsplash, stone slab backsplash, stainless steel appliances, white walls and an island

 Corinthian Fine Homes
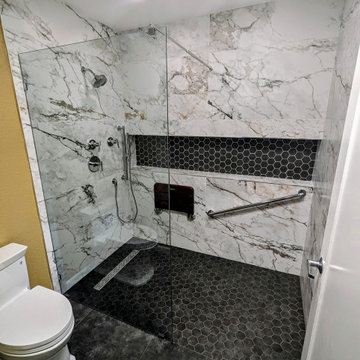
We designed and renovated a Mid-Century Modern home into an ADA compliant home with an open floor plan and updated feel. We incorporated many of the homes original details while modernizing them. We converted the existing two car garage into a master suite and walk in closet, designing a master bathroom with an ADA vanity and curb-less shower. We redesigned the existing living room fireplace creating an artistic focal point in the room. The project came with its share of challenges which we were able to creatively solve, resulting in what our homeowners feel is their first and forever home.
This beautiful home won three design awards:
• Pro Remodeler Design Award – 2019 Platinum Award for Universal/Better Living Design
• Chrysalis Award – 2019 Regional Award for Residential Universal Design
• Qualified Remodeler Master Design Awards – 2019 Bronze Award for Universal Design

 ZITRO Construction Services LLC
Fotosold
Inspiration for a large timeless master white tile and subway tile porcelain tile and multicolored floor alcove shower remodel in New Orleans with shaker cabinets, white cabinets, a two-piece toilet, gray walls, an undermount sink, quartzite countertops and white countertops
Inspiration for a large timeless master white tile and subway tile porcelain tile and multicolored floor alcove shower remodel in New Orleans with shaker cabinets, white cabinets, a two-piece toilet, gray walls, an undermount sink, quartzite countertops and white countertops
Find the right local pro for your project

 G. M. Roth Design Remodeling, Inc.
John Hession
Walk-in shower - transitional 3/4 beige tile and ceramic tile walk-in shower idea in Boston with raised-panel cabinets, medium tone wood cabinets, a two-piece toilet, beige walls and a wall-mount sink
Walk-in shower - transitional 3/4 beige tile and ceramic tile walk-in shower idea in Boston with raised-panel cabinets, medium tone wood cabinets, a two-piece toilet, beige walls and a wall-mount sink


 Point B Design Group
Example of a trendy black tile and mosaic tile bathroom design in Austin with a hinged shower door
 ZITRO Construction Services LLC
Fotosold
Powder room - large traditional master white tile and subway tile porcelain tile and multicolored floor powder room idea in New Orleans with shaker cabinets, white cabinets, a two-piece toilet, gray walls, an undermount sink, quartzite countertops and white countertops
Powder room - large traditional master white tile and subway tile porcelain tile and multicolored floor powder room idea in New Orleans with shaker cabinets, white cabinets, a two-piece toilet, gray walls, an undermount sink, quartzite countertops and white countertops

 Green Line Architects
Photo by Brent Moss
This is an example of a rustic gender-neutral outdoor playset in Denver.
This is an example of a rustic gender-neutral outdoor playset in Denver.

 Design First Builders
While keeping in mind the limitations of the customer, but also their needs, we managed to recreate their space with custom cabinets in a soft gray with trim to match. The quartz countertops and backsplash brought in the existing tile floor finish that was to remain.
 Corinthian Fine Homes
We designed and renovated a Mid-Century Modern home into an ADA compliant home with an open floor plan and updated feel. We incorporated many of the homes original details while modernizing them. We converted the existing two car garage into a master suite and walk in closet, designing a master bathroom with an ADA vanity and curb-less shower. We redesigned the existing living room fireplace creating an artistic focal point in the room. The project came with its share of challenges which we were able to creatively solve, resulting in what our homeowners feel is their first and forever home.
This beautiful home won three design awards:
• Pro Remodeler Design Award – 2019 Platinum Award for Universal/Better Living Design
• Chrysalis Award – 2019 Regional Award for Residential Universal Design
• Qualified Remodeler Master Design Awards – 2019 Bronze Award for Universal Design


 Boerne Kitchens and Baths
This corner shower was constructed from a large soaking tub and small shower. It was all removed and a 4X4 shower was built. The bench is the same granite as the Vanity. The frameless shower enclosure was installed with oil rubbed bronze hardware. Kohler ADA grab bars were installed and the shower was outfitted in Delta fixtures. The shower floor is cut pebbles.

 MJ Designs
Brandi Image Photography
Tub/shower combo - small transitional gray tile and ceramic tile ceramic tile tub/shower combo idea in Tampa with marble countertops, an undermount sink, recessed-panel cabinets, gray cabinets, a two-piece toilet and white walls
Tub/shower combo - small transitional gray tile and ceramic tile ceramic tile tub/shower combo idea in Tampa with marble countertops, an undermount sink, recessed-panel cabinets, gray cabinets, a two-piece toilet and white walls

 Sweeney Design Remodel
In keeping with ADA compliance guidelines, we designed reduced-height cabinetry into this bathroom renovation with a deep 9″ high toe kick. We also created a zero clearance threshold shower. A wheelchair radius of 78 inches allowed space for ease of movement between essential features in the bathroom, to include the sink, toilet, shower, and soaking tub. The tile was also intentionally chosen for the bathroom for its aesthetics, wearability, and easy-to-clean properties.

 Criner Remodeling
Photography: Joёlle Mclaughlin
Patio kitchen - large traditional backyard stamped concrete patio kitchen idea with a roof extension
Patio kitchen - large traditional backyard stamped concrete patio kitchen idea with a roof extension
 Criner Remodeling
Photography: Joёlle Mclaughlin
Inspiration for a large timeless beige one-story brick exterior home remodel with a shed roof
Inspiration for a large timeless beige one-story brick exterior home remodel with a shed roof
 JayMarc Homes
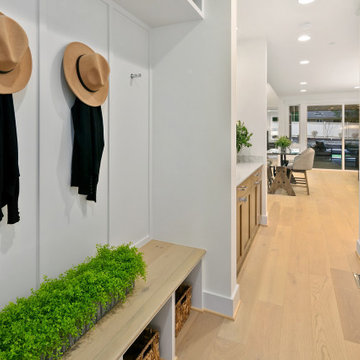
The Ada's Mudroom is a clean and serene space dedicated to storing your shoes and coats. With its impeccable design and functionality, this area offers a seamless connection to the kitchen, ensuring easy access and organization.

 Bitterroot Cabinetry and Interiors
Example of a mid-sized mountain style multicolored tile and slate tile slate floor and multicolored floor walk-in shower design with black walls

 La Casa Builders Inc.
Dino Tonn Photography
Example of a mid-sized tuscan master beige tile and stone tile limestone floor alcove shower design in Phoenix with beige walls, raised-panel cabinets, dark wood cabinets, an undermount tub, a one-piece toilet, an undermount sink and limestone countertops
Example of a mid-sized tuscan master beige tile and stone tile limestone floor alcove shower design in Phoenix with beige walls, raised-panel cabinets, dark wood cabinets, an undermount tub, a one-piece toilet, an undermount sink and limestone countertops

 CORE Remodeling Services, Inc.
Best Bath 60x32x78 white barrier free shower. Complete with 24" & 48" safety bar, Symmons shower valve and hand held shower system with separate shower head. Includes shower rod, weighted shower curtain and water barrier.
Gerber WHITE 19X17 WALL HUNG LAVTORY SINK
Delta Chrome, Lahara Faucet with Kohler ADA Off-set drain
White Windham Pro Force, Comfort Height, Elongated Bowl with White Soft Close Seat
Delta Lahara Collection Chrome Toilet tissue holder, 18" Towel Bar and Hand Towel Ring, Robe Hook
Moen Glenshire Chrome Tilt Mirror
Moen Preston Inspirations Chrome Vanity Shelf"
Polished Chrome Classic Three Light Up or Down Wall Sconce from the Forte Collection
Pansonic Whisper EZ 80/110 exhaust / light combo unit.
Flooring - Duraceramic Dimension 12x24 in the color Beige with the grout color of Pale Umber.
Pocket door (widened) to replace traditional door
69