
Search results for "Ada" in Home Design Ideas

 PBA Designs
ADA Shower Accessories
Inspiration for a large transitional 3/4 gray tile and porcelain tile porcelain tile, gray floor and single-sink alcove shower remodel in Boston with a two-piece toilet, green walls, an undermount sink, quartz countertops, a hinged shower door, white countertops, a built-in vanity, recessed-panel cabinets and beige cabinets
Inspiration for a large transitional 3/4 gray tile and porcelain tile porcelain tile, gray floor and single-sink alcove shower remodel in Boston with a two-piece toilet, green walls, an undermount sink, quartz countertops, a hinged shower door, white countertops, a built-in vanity, recessed-panel cabinets and beige cabinets
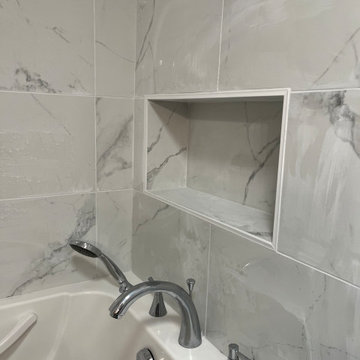
 Mia's Master Plumbing & Renovations
Fully Renovated Custome Bathroom Walk in SPA Tub ADA With ceramic tiled walls
Inspiration for a large modern master white tile and ceramic tile porcelain tile, multicolored floor and double-sink double shower remodel with shaker cabinets, a hot tub, a two-piece toilet, white walls, a drop-in sink, granite countertops, white countertops and a built-in vanity
Inspiration for a large modern master white tile and ceramic tile porcelain tile, multicolored floor and double-sink double shower remodel with shaker cabinets, a hot tub, a two-piece toilet, white walls, a drop-in sink, granite countertops, white countertops and a built-in vanity

 mercer INTERIOR
The cabinetry and millwork were created using a stained grey oak and finished with brushed brass pulls made by a local hardware shop. File drawers live under the daybed, and a mix of open and closed shelving satisfies all current and future storage needs.
Photo: Emily Gilbert
Find the right local pro for your project
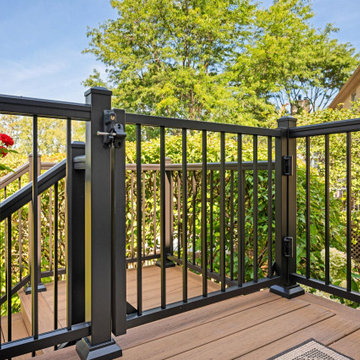
 OnDeck Outdoor Space Builder
Azek Collection Antique Leather, Azek Express Classic Top Rail, Westbury ADA rail & Gate
Deck - contemporary backyard metal railing deck idea in Chicago with a fire pit
Deck - contemporary backyard metal railing deck idea in Chicago with a fire pit
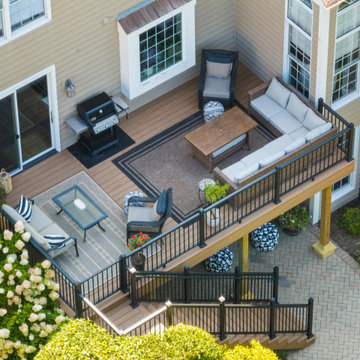 OnDeck Outdoor Space Builder
Azek Collection Antique Leather, Azek Express Classic Top Rail, Westbury ADA rail & Gate
Example of a trendy backyard metal railing deck design in Chicago with a fire pit
Example of a trendy backyard metal railing deck design in Chicago with a fire pit

 Corinthian Fine Homes
We designed and renovated a Mid-Century Modern home into an ADA compliant home with an open floor plan and updated feel. We incorporated many of the homes original details while modernizing them. We converted the existing two car garage into a master suite and walk in closet, designing a master bathroom with an ADA vanity and curb-less shower. We redesigned the existing living room fireplace creating an artistic focal point in the room. The project came with its share of challenges which we were able to creatively solve, resulting in what our homeowners feel is their first and forever home.
This beautiful home won three design awards:
• Pro Remodeler Design Award – 2019 Platinum Award for Universal/Better Living Design
• Chrysalis Award – 2019 Regional Award for Residential Universal Design
• Qualified Remodeler Master Design Awards – 2019 Bronze Award for Universal Design
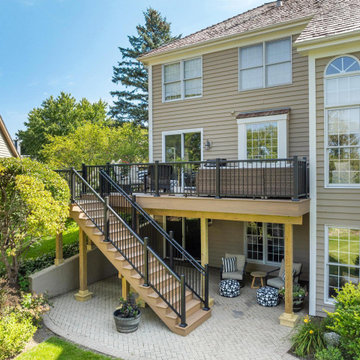 OnDeck Outdoor Space Builder
Azek Collection Antique Leather, Azek Express Classic Top Rail, Westbury ADA rail & Gate
Example of a trendy backyard metal railing deck design in Chicago with a fire pit
Example of a trendy backyard metal railing deck design in Chicago with a fire pit
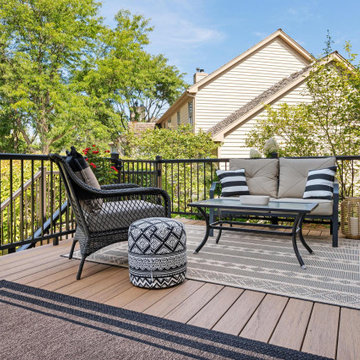 OnDeck Outdoor Space Builder
Azek Collection Antique Leather, Azek Express Classic Top Rail, Westbury ADA rail & Gate
Trendy backyard metal railing deck photo in Chicago with a fire pit
Trendy backyard metal railing deck photo in Chicago with a fire pit

 ZITRO Construction Services LLC
Fotosold
Inspiration for a large timeless master white tile and subway tile porcelain tile and multicolored floor alcove shower remodel in New Orleans with shaker cabinets, white cabinets, a two-piece toilet, gray walls, an undermount sink, quartzite countertops and white countertops
Inspiration for a large timeless master white tile and subway tile porcelain tile and multicolored floor alcove shower remodel in New Orleans with shaker cabinets, white cabinets, a two-piece toilet, gray walls, an undermount sink, quartzite countertops and white countertops

 Studio Robert Jamieson
Sam Oberter Photography
1950s gray tile and slate tile alcove shower photo in Philadelphia with a vessel sink, flat-panel cabinets and dark wood cabinets
1950s gray tile and slate tile alcove shower photo in Philadelphia with a vessel sink, flat-panel cabinets and dark wood cabinets

 Francesca Owings Interior Design
Point West at Macatawa Park
J. Visser Design
Insignia Homes
Inspiration for a coastal look-out carpeted and beige floor basement remodel in Grand Rapids with white walls and no fireplace
Inspiration for a coastal look-out carpeted and beige floor basement remodel in Grand Rapids with white walls and no fireplace
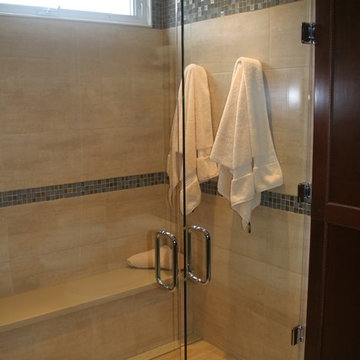
 Imperial Kitchens and Baths, Inc.
This bathroom takes the desire to "age in place" to glamorous levels. So often, hospital grade products come to mind when thinking of an ADA compliant space. This renovation removed the existing tub and replaced it with a large shower. The zero-height threshold and double glass doors allow for a standard sized PVC wheelchair. A built-in bench gives someone who doesn't require a wheelchair a place to sit. The linear drain along the seat gives a flat floor with a slight pitch in one direction, rather than a drain in the center of the space which would need the floor to be pitched in four directions. The handheld shower is perfect for a sitting bather or care-giver. The pedestal sink with two legs instead of a central center stand gives leg room for someone in a wheelchair. And, as both owners of the home are fully able bodied now, behind the walls is blocking for future grab bars, if needed.
Designer: Larry Rych
Photo: Stephanie Bullwinkel
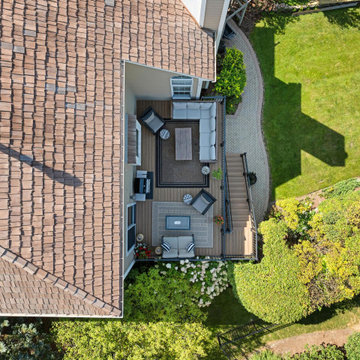 OnDeck Outdoor Space Builder
Azek Collection Antique Leather, Azek Express Classic Top Rail, Westbury ADA rail & Gate
Trendy backyard metal railing deck photo in Chicago with a fire pit
Trendy backyard metal railing deck photo in Chicago with a fire pit


 Brian Billings
Kids' bedroom - bedroom traditional girl carpeted and pink floor kids' bedroom idea in New York with multicolored walls
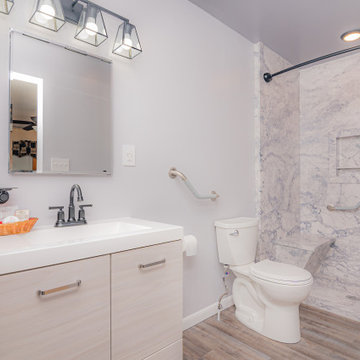
 Red Ladder Remodeling
This couple wanted their master bath outfitted for the husband's upcoming hip surgery. They needed ADA accessibility, but didn't want to compromise on style!
 Corinthian Fine Homes
We designed and renovated a Mid-Century Modern home into an ADA compliant home with an open floor plan and updated feel. We incorporated many of the homes original details while modernizing them. We converted the existing two car garage into a master suite and walk in closet, designing a master bathroom with an ADA vanity and curb-less shower. We redesigned the existing living room fireplace creating an artistic focal point in the room. The project came with its share of challenges which we were able to creatively solve, resulting in what our homeowners feel is their first and forever home.
This beautiful home won three design awards:
• Pro Remodeler Design Award – 2019 Platinum Award for Universal/Better Living Design
• Chrysalis Award – 2019 Regional Award for Residential Universal Design
• Qualified Remodeler Master Design Awards – 2019 Bronze Award for Universal Design

 Trueform Concrete, LLC
Floating Ramp Style Concrete Bathroom Sink
Bathroom photo in New York with a wall-mount sink
Bathroom photo in New York with a wall-mount sink
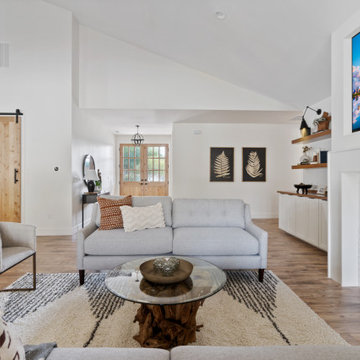
 True Life Design Co
Beautiful great room remodel
Large cottage open concept laminate floor, brown floor and vaulted ceiling living room photo in Portland with white walls, a standard fireplace, a brick fireplace and a media wall
Large cottage open concept laminate floor, brown floor and vaulted ceiling living room photo in Portland with white walls, a standard fireplace, a brick fireplace and a media wall
68