
Search results for "Ada" in Home Design Ideas

 CORE Remodeling Services, Inc.
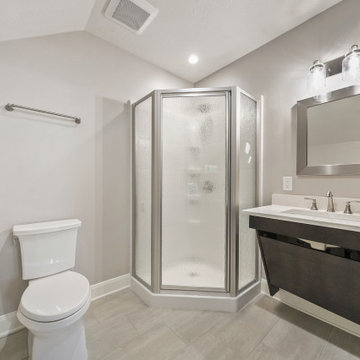
Best Bath 60x32x78 white barrier free shower. Complete with 24" & 48" safety bar, Symmons shower valve and hand held shower system with separate shower head. Includes shower rod, weighted shower curtain and water barrier.
Gerber WHITE 19X17 WALL HUNG LAVTORY SINK
Delta Chrome, Lahara Faucet with Kohler ADA Off-set drain
White Windham Pro Force, Comfort Height, Elongated Bowl with White Soft Close Seat
Delta Lahara Collection Chrome Toilet tissue holder, 18" Towel Bar and Hand Towel Ring, Robe Hook
Moen Glenshire Chrome Tilt Mirror
Moen Preston Inspirations Chrome Vanity Shelf"
Polished Chrome Classic Three Light Up or Down Wall Sconce from the Forte Collection
Pansonic Whisper EZ 80/110 exhaust / light combo unit.
Flooring - Duraceramic Dimension 12x24 in the color Beige with the grout color of Pale Umber.
Pocket door (widened) to replace traditional door

 Corinthian Fine Homes
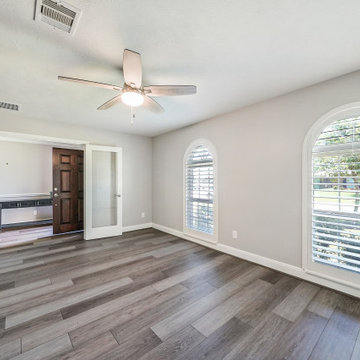
We designed and renovated a Mid-Century Modern home into an ADA compliant home with an open floor plan and updated feel. We incorporated many of the homes original details while modernizing them. We converted the existing two car garage into a master suite and walk in closet, designing a master bathroom with an ADA vanity and curb-less shower. We redesigned the existing living room fireplace creating an artistic focal point in the room. The project came with its share of challenges which we were able to creatively solve, resulting in what our homeowners feel is their first and forever home.
This beautiful home won three design awards:
• Pro Remodeler Design Award – 2019 Platinum Award for Universal/Better Living Design
• Chrysalis Award – 2019 Regional Award for Residential Universal Design
• Qualified Remodeler Master Design Awards – 2019 Bronze Award for Universal Design

 Criner Remodeling
Photography: Joёlle Mclaughlin
Inspiration for a large timeless beige one-story brick exterior home remodel with a shed roof
Inspiration for a large timeless beige one-story brick exterior home remodel with a shed roof
Find the right local pro for your project

 Ed Rutter
Custom Walk in Shower with Separate Controls for Shower Head, Hand Held & Thermostatic Water Temp Control. ADA Grab Bar
Walk-in shower - mid-sized traditional master gray tile and subway tile walk-in shower idea in Kansas City
Walk-in shower - mid-sized traditional master gray tile and subway tile walk-in shower idea in Kansas City

 Nicolette Interiors, LLC.
-Custom Millwork: Vanities, Linen Cabinets, Bench, and Mirrors- For this master suite Aging-In-Place addition, the goal was to create an ADA accessible bathroom that was ease the daily morning tasks. This included the need to create an ADA custom vanity, installing decorative grab bars, designing a curbless walk-in shower, and procuring a walk-in tub.
 Corinthian Fine Homes
We designed and renovated a Mid-Century Modern home into an ADA compliant home with an open floor plan and updated feel. We incorporated many of the homes original details while modernizing them. We converted the existing two car garage into a master suite and walk in closet, designing a master bathroom with an ADA vanity and curb-less shower. We redesigned the existing living room fireplace creating an artistic focal point in the room. The project came with its share of challenges which we were able to creatively solve, resulting in what our homeowners feel is their first and forever home.
This beautiful home won three design awards:
• Pro Remodeler Design Award – 2019 Platinum Award for Universal/Better Living Design
• Chrysalis Award – 2019 Regional Award for Residential Universal Design
• Qualified Remodeler Master Design Awards – 2019 Bronze Award for Universal Design

 ZITRO Construction Services LLC
Fotosold
Example of a large classic master white tile and subway tile porcelain tile and multicolored floor alcove shower design in New Orleans with shaker cabinets, white cabinets, a two-piece toilet, gray walls, an undermount sink, quartzite countertops and white countertops
Example of a large classic master white tile and subway tile porcelain tile and multicolored floor alcove shower design in New Orleans with shaker cabinets, white cabinets, a two-piece toilet, gray walls, an undermount sink, quartzite countertops and white countertops
 True Life Design Co
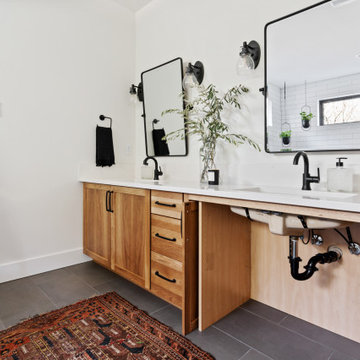
Beautiful Primary ensuite Bathroom
Large cottage master white tile and subway tile ceramic tile, gray floor and double-sink freestanding bathtub photo in Portland with shaker cabinets, brown cabinets, a one-piece toilet, white walls, an undermount sink, quartzite countertops, white countertops and a built-in vanity
Large cottage master white tile and subway tile ceramic tile, gray floor and double-sink freestanding bathtub photo in Portland with shaker cabinets, brown cabinets, a one-piece toilet, white walls, an undermount sink, quartzite countertops, white countertops and a built-in vanity


 Joseph Farrell Architecture
Interior Design by Hurley Hafen
Large cottage master brown tile and porcelain tile concrete floor and gray floor alcove shower photo in San Francisco with open cabinets, dark wood cabinets, a two-piece toilet, concrete countertops, beige walls and an undermount sink
Large cottage master brown tile and porcelain tile concrete floor and gray floor alcove shower photo in San Francisco with open cabinets, dark wood cabinets, a two-piece toilet, concrete countertops, beige walls and an undermount sink

 Optic Verve LLC
The original 1898 west-facing window was previously covered in siding from an earlier renovation. We opened it back up again, and added textured glass for privacy. The location of the window dictated the height of the vanity in front of it. Because of the need for a mirror, I designed the vanity along the lines of an old school desk. All beauty supplies are stored in the box, and the mirror is mounted on the lid.



 G. M. Roth Design Remodeling, Inc.
John Hession
Walk-in shower - transitional 3/4 beige tile and ceramic tile walk-in shower idea in Boston with raised-panel cabinets, medium tone wood cabinets, a two-piece toilet, beige walls and a wall-mount sink
Walk-in shower - transitional 3/4 beige tile and ceramic tile walk-in shower idea in Boston with raised-panel cabinets, medium tone wood cabinets, a two-piece toilet, beige walls and a wall-mount sink
 CORE Remodeling Services, Inc.
Best Bath 60x32x78 white barrier free shower. Complete with 24" & 48" safety bar, Symmons shower valve and hand held shower system with separate shower head. Includes shower rod, weighted shower curtain and water barrier.
Gerber WHITE 19X17 WALL HUNG LAVTORY SINK
Delta Chrome, Lahara Faucet with Kohler ADA Off-set drain
White Windham Pro Force, Comfort Height, Elongated Bowl with White Soft Close Seat
Delta Lahara Collection Chrome Toilet tissue holder, 18" Towel Bar and Hand Towel Ring, Robe Hook
Moen Glenshire Chrome Tilt Mirror
Moen Preston Inspirations Chrome Vanity Shelf"
Polished Chrome Classic Three Light Up or Down Wall Sconce from the Forte Collection
Pansonic Whisper EZ 80/110 exhaust / light combo unit.
Flooring - Duraceramic Dimension 12x24 in the color Beige with the grout color of Pale Umber.
Pocket door (widened) to replace traditional door
 Progressive Design Build
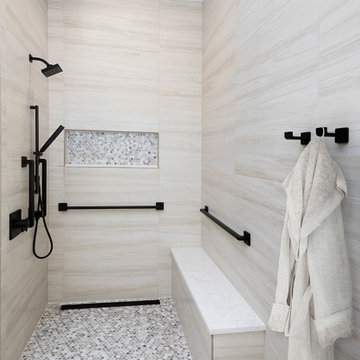
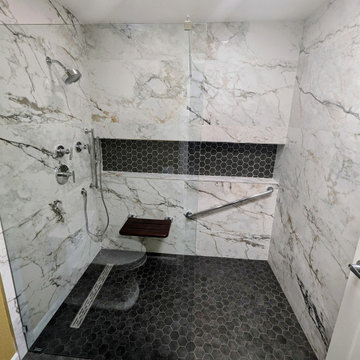
The shower floor and niche are designed in a Skyline Honed 1 x 1 Hexagon Marble Mosaic tile. We added a shower bench and strategically placed grab bars for stability and safety, along with robe hooks for convenience. Delta fixtures in matte black complete this gorgeous ADA-compliant shower.
 G. M. Roth Design Remodeling, Inc.
John Hession
Example of a transitional 3/4 beige tile and ceramic tile walk-in shower design in Boston with raised-panel cabinets, medium tone wood cabinets, a two-piece toilet, beige walls and a wall-mount sink
Example of a transitional 3/4 beige tile and ceramic tile walk-in shower design in Boston with raised-panel cabinets, medium tone wood cabinets, a two-piece toilet, beige walls and a wall-mount sink
 Nicolette Interiors, LLC.
-Curbless Shower and Walk-In Tub- This walk-in soaking tub is ADA compliant with another built-in bench. Only a glass barrier separates the shower from the walk-in tub, which allows for the natural light from the circle window to illuminate the entire room.


 essential design + build
Ofer Wolberger
Example of a large trendy u-shaped medium tone wood floor kitchen design in New York with recessed-panel cabinets, quartz countertops, an island, an undermount sink and green cabinets
Example of a large trendy u-shaped medium tone wood floor kitchen design in New York with recessed-panel cabinets, quartz countertops, an island, an undermount sink and green cabinets
70