
Search results for "Ada" in Home Design Ideas


 Nicolette Interiors, LLC.
-Curbless Shower with Built-In Bench and Walk-In Tub- Beneath the hand shower, a built-in bench is accessible to ease the task of showering. A glass barrier is the only thing separating the shower from the walk-in tub, which allows for the natural light from the circle window to illuminate the entire room.

Find the right local pro for your project

 Sweeney Design Remodel
In keeping with ADA compliance guidelines, we designed reduced-height cabinetry into this bathroom renovation with a deep 9″ high toe kick. We also created a zero clearance threshold shower. A wheelchair radius of 78 inches allowed space for ease of movement between essential features in the bathroom, to include the sink, toilet, shower, and soaking tub. The tile was also intentionally chosen for the bathroom for its aesthetics, wearability, and easy-to-clean properties.
 Lamont Bros. Design & Construction
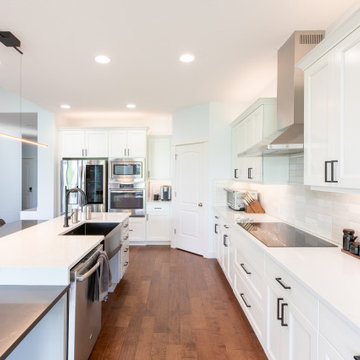
ADA Friendly kitchen, complete with wider pathways, a floating sink, table height counters, and an updated design.
Example of a large classic l-shaped brown floor open concept kitchen design in Portland with flat-panel cabinets, white cabinets, quartz countertops, white backsplash, ceramic backsplash, stainless steel appliances, an island and white countertops
Example of a large classic l-shaped brown floor open concept kitchen design in Portland with flat-panel cabinets, white cabinets, quartz countertops, white backsplash, ceramic backsplash, stainless steel appliances, an island and white countertops
 Lamont Bros. Design & Construction
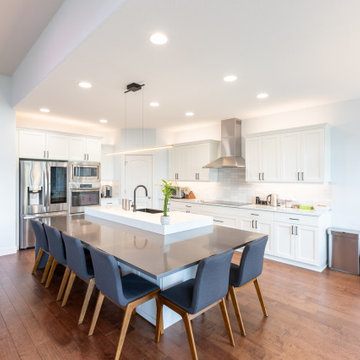
ADA Friendly kitchen, complete with wider pathways, a floating sink, table height counters, and an updated design.
Example of a large classic l-shaped brown floor open concept kitchen design in Portland with flat-panel cabinets, white cabinets, quartz countertops, white backsplash, ceramic backsplash, stainless steel appliances, an island and white countertops
Example of a large classic l-shaped brown floor open concept kitchen design in Portland with flat-panel cabinets, white cabinets, quartz countertops, white backsplash, ceramic backsplash, stainless steel appliances, an island and white countertops
 Lamont Bros. Design & Construction
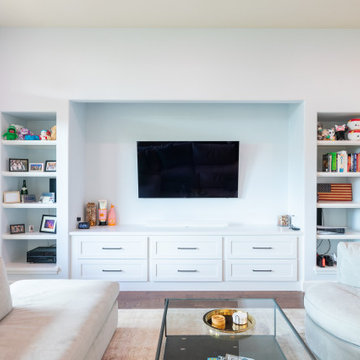
Redone entertainment center.
Inspiration for a mid-sized timeless open concept brown floor family room remodel in Portland with white walls and a media wall
Inspiration for a mid-sized timeless open concept brown floor family room remodel in Portland with white walls and a media wall
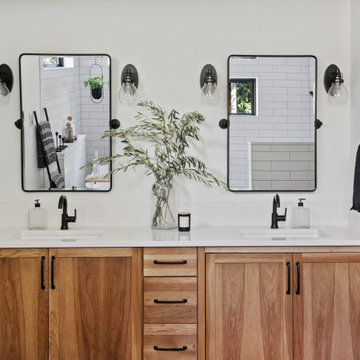
 True Life Design Co
Beautiful Primary ensuite Bathroom
Large country master white tile and subway tile ceramic tile, gray floor and double-sink freestanding bathtub photo in Portland with shaker cabinets, brown cabinets, a one-piece toilet, white walls, an undermount sink, quartzite countertops, white countertops and a built-in vanity
Large country master white tile and subway tile ceramic tile, gray floor and double-sink freestanding bathtub photo in Portland with shaker cabinets, brown cabinets, a one-piece toilet, white walls, an undermount sink, quartzite countertops, white countertops and a built-in vanity
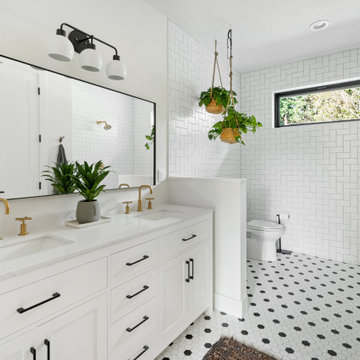 True Life Design Co
Beautiful Guest bathroom remodel
Example of a large minimalist 3/4 white tile and subway tile ceramic tile, white floor and double-sink walk-in shower design in Portland with shaker cabinets, light wood cabinets, a one-piece toilet, white walls, an undermount sink, quartzite countertops, white countertops and a freestanding vanity
Example of a large minimalist 3/4 white tile and subway tile ceramic tile, white floor and double-sink walk-in shower design in Portland with shaker cabinets, light wood cabinets, a one-piece toilet, white walls, an undermount sink, quartzite countertops, white countertops and a freestanding vanity
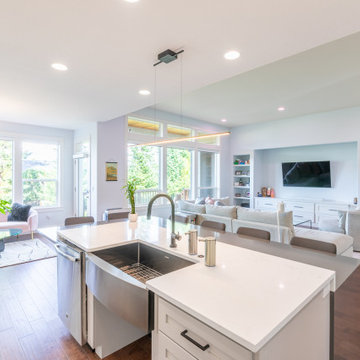 Lamont Bros. Design & Construction
ADA Friendly kitchen, complete with wider pathways, a floating sink, table height counters, and an updated design.
Open concept kitchen - large traditional l-shaped brown floor open concept kitchen idea in Portland with flat-panel cabinets, white cabinets, quartz countertops, white backsplash, ceramic backsplash, stainless steel appliances, an island and white countertops
Open concept kitchen - large traditional l-shaped brown floor open concept kitchen idea in Portland with flat-panel cabinets, white cabinets, quartz countertops, white backsplash, ceramic backsplash, stainless steel appliances, an island and white countertops

 All-Craft Renovations
Trough drains are sleek and very trendy. With easy access to the drain, you can keep your shower clean and draining free of blockages.
Alcove shower - small modern master brown tile alcove shower idea
Alcove shower - small modern master brown tile alcove shower idea


 Born Imagery
David West - Born Imagery
Turquoise fish scale tiles can be found at https://mercurymosaics.com/collections/moroccan-fish-scales

 UltraCraft Cabinetry
Stickley door style in Maple with Arctic White paint.
Large elegant master white tile brown floor and light wood floor bathroom photo with shaker cabinets, white cabinets, an undermount tub, marble countertops, white walls and an undermount sink
Large elegant master white tile brown floor and light wood floor bathroom photo with shaker cabinets, white cabinets, an undermount tub, marble countertops, white walls and an undermount sink

 Sea Pointe Design & Remodel
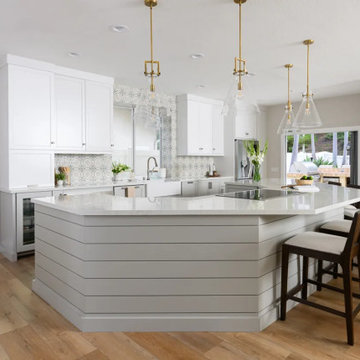
This stunning San Clemente kitchen remodel showcases how ADA accessibility and modern design can work hand in hand to create a stylish, functional, and future-ready space.

 Lamont Bros. Design & Construction
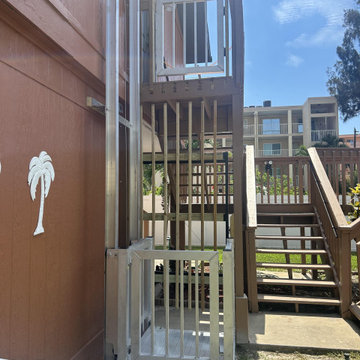
ADA friendly bathroom complete with a custom, curbless shower, an expanded water closet with 90 degree pocket doors, grab bars, and small cleaning station.
 Lamont Bros. Design & Construction
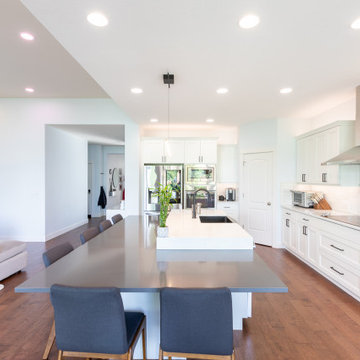
ADA Friendly kitchen, complete with wider pathways, a floating sink, table height counters, and an updated design.
Open concept kitchen - large traditional l-shaped brown floor open concept kitchen idea in Portland with flat-panel cabinets, white cabinets, quartz countertops, white backsplash, ceramic backsplash, stainless steel appliances, an island and white countertops
Open concept kitchen - large traditional l-shaped brown floor open concept kitchen idea in Portland with flat-panel cabinets, white cabinets, quartz countertops, white backsplash, ceramic backsplash, stainless steel appliances, an island and white countertops

 North Shore Kitchen & Bath
Blue, White & Gray Master Bath
Example of a mid-sized transitional master white tile and subway tile porcelain tile and gray floor freestanding bathtub design in Chicago with flat-panel cabinets, blue cabinets, a two-piece toilet, gray walls, an undermount sink, quartz countertops and white countertops
Example of a mid-sized transitional master white tile and subway tile porcelain tile and gray floor freestanding bathtub design in Chicago with flat-panel cabinets, blue cabinets, a two-piece toilet, gray walls, an undermount sink, quartz countertops and white countertops
85