
Search results for "Ada" in Home Design Ideas

 LEAP Architecture
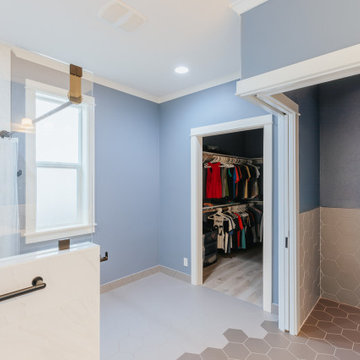
This spacious bathroom renovation was featured on Houzz. The toilet and shower stalls are separated and offer privacy using frosted glass doors and divider walls. The light color floor, walls and ceiling make this space feel even larger, while keeping it light and clean.
 Lamont Bros. Design & Construction
ADA friendly bathroom complete with a custom, curbless shower, an expanded water closet with 90 degree pocket doors, grab bars, and small cleaning station.


Find the right local pro for your project

 Interior Reflections
Open concept kitchen - mid-sized traditional u-shaped light wood floor and beige floor open concept kitchen idea in Baltimore with a double-bowl sink, raised-panel cabinets, dark wood cabinets, granite countertops, beige backsplash, ceramic backsplash, stainless steel appliances and a peninsula


 SHM Architects
Photography: Nathan Schroder
Example of a trendy bathroom design in Dallas with a vessel sink and wood countertops
Example of a trendy bathroom design in Dallas with a vessel sink and wood countertops

 Stockdale Kitchen and Bath
Mid-sized trendy l-shaped porcelain tile and beige floor enclosed kitchen photo with an undermount sink, raised-panel cabinets, dark wood cabinets, granite countertops, beige backsplash, stone tile backsplash, stainless steel appliances and no island

 Leslie Driscoll Design
Hansgrohe sink and faucet. Allows for multiple options for handle placement. Dexton countertop.
Alcove shower - large transitional master white tile and subway tile mosaic tile floor alcove shower idea in Bridgeport with flat-panel cabinets, beige cabinets, green walls and a drop-in sink
Alcove shower - large transitional master white tile and subway tile mosaic tile floor alcove shower idea in Bridgeport with flat-panel cabinets, beige cabinets, green walls and a drop-in sink

 gindesigns, llc
A residential project by gindesigns, an interior design firm in Houston, Texas.
Photography by Peter Molick
Large trendy beige tile and stone slab porcelain tile sauna photo in Houston with dark wood cabinets and white walls
Large trendy beige tile and stone slab porcelain tile sauna photo in Houston with dark wood cabinets and white walls
 Stockdale Kitchen and Bath
Enclosed kitchen - mid-sized contemporary l-shaped porcelain tile and beige floor enclosed kitchen idea with an undermount sink, raised-panel cabinets, dark wood cabinets, granite countertops, beige backsplash, stone tile backsplash, stainless steel appliances and no island

 Edmunds Studios Photography, Inc.
Interior Design: KarenKempf.com
Builder: LakesideDevelopment.com
Edmunds Studios Photography
Inspiration for a mid-sized cottage kids' white tile and ceramic tile mosaic tile floor alcove bathtub remodel in Milwaukee with a trough sink and green walls
Inspiration for a mid-sized cottage kids' white tile and ceramic tile mosaic tile floor alcove bathtub remodel in Milwaukee with a trough sink and green walls
 JayMarc Homes
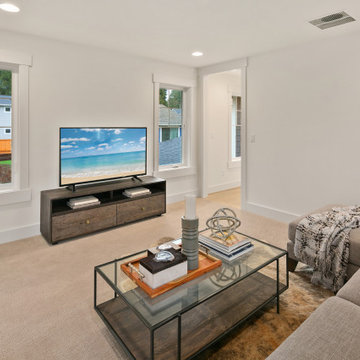
The Ada's Media Room is a serene haven designed for ultimate relaxation and enjoyment. The clean and uncluttered walls create a sense of simplicity and tranquility, allowing you to fully immerse yourself in the cinematic experience. The plush gray couches provide a comfortable and cozy seating arrangement, inviting you to sink in and unwind while watching your favorite movies.

 DESIGNS! - Susan Hoffman Interior Designs
Example of a transitional powder room design in Minneapolis
 True Life Design Co
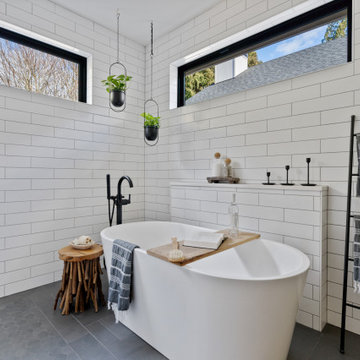
Beautiful Primary ensuite Bathroom
Freestanding bathtub - large country master white tile and subway tile ceramic tile, gray floor and double-sink freestanding bathtub idea in Portland with shaker cabinets, brown cabinets, a one-piece toilet, white walls, an undermount sink, quartzite countertops, white countertops, a niche and a built-in vanity
Freestanding bathtub - large country master white tile and subway tile ceramic tile, gray floor and double-sink freestanding bathtub idea in Portland with shaker cabinets, brown cabinets, a one-piece toilet, white walls, an undermount sink, quartzite countertops, white countertops, a niche and a built-in vanity
 Stockdale Kitchen and Bath
Example of a mid-sized trendy l-shaped porcelain tile and beige floor enclosed kitchen design with an undermount sink, raised-panel cabinets, dark wood cabinets, granite countertops, beige backsplash, stone tile backsplash, stainless steel appliances and no island
 Che Bella Interiors Design + Remodeling
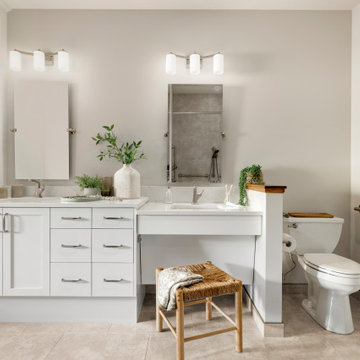
With an eye toward accessibility, this bathroom is designed to ease the everyday routines of a homeowner who often uses a wheelchair. Universal design strategies guided the project structurally with ADA-compatible elements incorporated throughout. One side of the vanity is set lower and left intentionally open underneath to accommodate the wheelchair when needed.
Photos by Spacecrafting Photography


 Cory Connor Designs
Bathroom - small transitional 3/4 gray tile and subway tile marble floor bathroom idea in New York with a drop-in sink, furniture-like cabinets, gray cabinets, marble countertops and gray walls
 JayMarc Homes
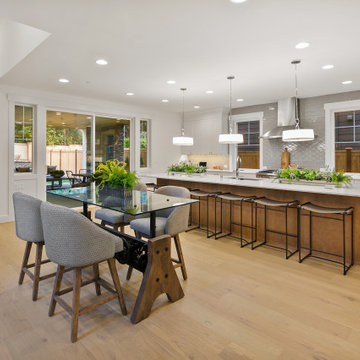
The Ada's Kitchen is a spacious and inviting culinary space. With its elegant white cabinets and a large breakfast bar, this kitchen is designed to inspire both creativity and functionality. The inclusion of a sliding glass door seamlessly connects the indoors with the outdoors, allowing natural light to flood the space and offering a glimpse of the picturesque surroundings. Enhanced by the light hardwood floor, the kitchen exudes warmth and charm, creating a welcoming atmosphere for culinary adventures and delightful gatherings. Immerse yourself in the beauty and functionality of the Ada's Kitchen, where every detail has been meticulously crafted to elevate your cooking and dining experience.
 JayMarc Homes
The Ada's Downstairs Guest Bedroom is a harmonious blend of white and gray hues, creating a soothing and inviting ambiance. The gray bedframe stands as an elegant centerpiece, adding a touch of sophistication to the room. A stylish gray and beige rug adorns the floor, complementing the beige carpet and adding warmth and texture to the space. The white walls provide a clean and fresh backdrop, allowing the room to feel open and spacious. Light wooden bedside tables offer a natural and organic element, providing functionality and a sense of warmth.
86