
Search results for "Adding ribbons" in Home Design Ideas
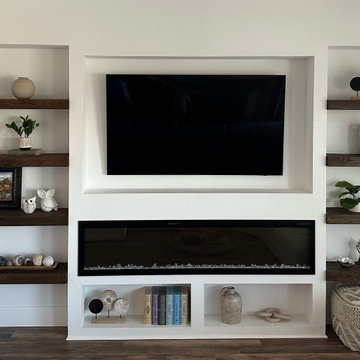
 Hammers & Havens Remodeling
Removed the brick fireplace and antiquated built in cabinets. The new wall was framed out, drywalled, and built with custom shelves to add warmth and decor. A large electric fireplace was added to provide ambience and serenity to the space.
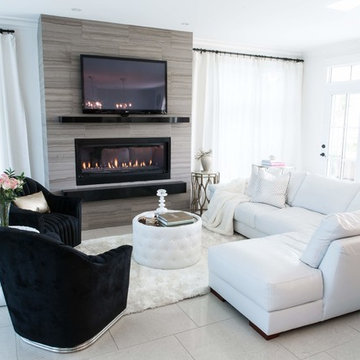
 Sonia Daigle
Adding black and white it’s such a classic pattern mix with fresh and modern juxtaposition of texture adds just that little touch of whimsy that feels very warm…
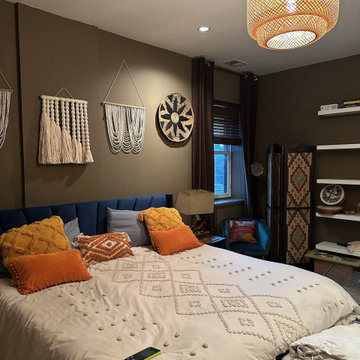
 Custom Wallcovering with Leo
Bedroom wallpaper installation – South Miami, FL. A mix of vintage and tropical elements inspired the eclectic wallpaper we installed here — large leaves in faded tones stretch across one full wall. The print blends well with mid-century nightstands and linen bedding, adding warmth and personality without being overpowering.
Find the right local pro for your project
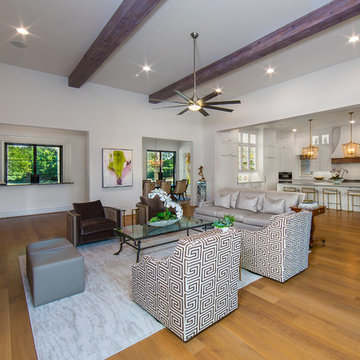
 Vernon Wentz
Photography by Vernon Wentz of Ad Imagery
Large transitional open concept medium tone wood floor and brown floor family room photo in Dallas with white walls, a ribbon fireplace, a brick fireplace and a wall-mounted tv
Large transitional open concept medium tone wood floor and brown floor family room photo in Dallas with white walls, a ribbon fireplace, a brick fireplace and a wall-mounted tv
 Castleman Carpentry, LLC

Built-in white cabinetry and shelves added to an existing fireplace to create a transitional style for this living room
Inspiration for a mid-sized transitional open concept dark wood floor and brown floor living room remodel in DC Metro with beige walls, a ribbon fireplace, a tile fireplace and no tv
Inspiration for a mid-sized transitional open concept dark wood floor and brown floor living room remodel in DC Metro with beige walls, a ribbon fireplace, a tile fireplace and no tv
 Pinnacle Design & Remodeling

Landmark Remodeling partnered on us with this basement project in Minnetonka.
Long-time, returning clients wanted a family hang out space, equipped with a fireplace, wet bar, bathroom, workout room and guest bedroom.
They loved the idea of adding value to their home, but loved the idea of having a place for their boys to go with friends even more.
We used the luxury vinyl plank from their main floor for continuity, as well as navy influences that we have incorporated around their home so far, this time in the cabinetry and vanity.
The unique fireplace design was a fun alternative to shiplap and a regular tiled facade.
Photographer- Height Advantages
 Dragon Seed Interior Design Inc.
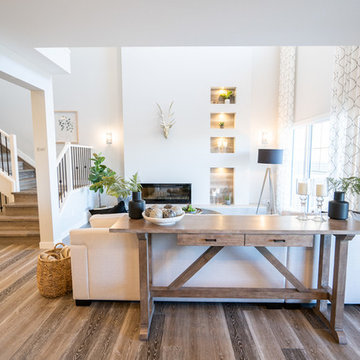
Inspiration for a mid-sized transitional open concept medium tone wood floor and brown floor living room remodel in Edmonton with gray walls, a ribbon fireplace, a plaster fireplace and no tv

Sponsored
Columbus, OH

Hope Restoration & General Contracting
Columbus Design-Build, Kitchen & Bath Remodeling, Historic Renovations
 Vernon Wentz
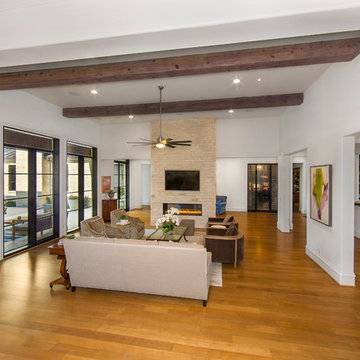
Photography by Vernon Wentz of Ad Imagery
Large transitional open concept medium tone wood floor and brown floor family room photo in Dallas with white walls, a ribbon fireplace, a brick fireplace and a wall-mounted tv
Large transitional open concept medium tone wood floor and brown floor family room photo in Dallas with white walls, a ribbon fireplace, a brick fireplace and a wall-mounted tv
 Laqfoil Ltd.
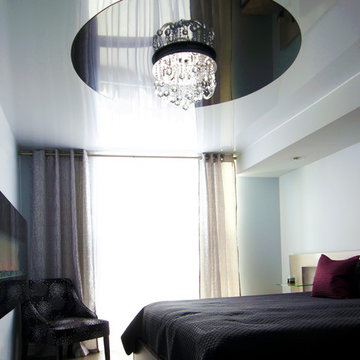
The issues that annoyed the family in this condo are common to new condo units: Low ceilings covered with a popcorn finish, small rooms, low light in the bedrooms and living room, and no ceiling light fixtures. Concrete ceilings are not only difficult to drill into to install fixtures, installing wiring behind them for such fixtures is impossible. There are often conduits for building services embedded in the concrete along with structural steel reinforcements, so drilling without x-raying first is dangerous.
Laqfoil stretch ceiling provided a solution to all of these issues for this condo unit. A high gloss finish was chosen, as the reflections visually double the height of the space. Installing a stretch ceiling also naturally conceals the popcorn ceiling behind it, but in this case, was also used to conceal the wiring necessary to add ceiling lights in every room. The wiring was simply attached to the existing popcorn ceiling. Laqfoil stretch ceiling is supported around the perimeter only, by tracks, or profiles which are only about 0.75" thick. The ceiling membrane itself is less than one millimetre thick.
We also added a small vector graphic, printed in each corner of the living room ceiling, for a unique aesthetic effect.
We constructed a suspended bulkhead above the island and covered it with red high gloss membrane, to visually separate the kitchen and living room while keeping the design's open concept. This also provided a supporting structure for 3 mini chandelier pendant lights.
A red rose depicted on a black and white textured ground was chosen for the kitchen ceiling and applied using digital wide format printing technology, to tie the red, black and white colour scheme with the kitchen cabinets' texture.
 Terri Becker Designs

This media and game room in Southlake was a complete remodel and turned out stunning! Custom cabinetry was built out to flank the stacked stone feature wall, with a built in fireplace and state of the art flat screen TV. Wet bar cabinetry was added with iridescent glass mosaic backsplash and quartz countertops. Plush high end Kane carpet was installed in both rooms. In the movie room, a riser was built with bar top seating. The stunning focal point is the hand painted starry sky mural painted by local artist with glow in the dark paint and color changing LED lighting. Top of the line audio and AV equipment with surround sound was installed. Custom leather reclining seats and matching bar stools finish the room off comfortably and beg for you to cozy up and stay awhile.
 Sagart Studio
living room, library

Inspiration for a huge contemporary loft-style carpeted, brown floor and wall paneling living room remodel in DC Metro with white walls and a ribbon fireplace
Inspiration for a huge contemporary loft-style carpeted, brown floor and wall paneling living room remodel in DC Metro with white walls and a ribbon fireplace
 Neil Kelly Company

A large detached garage is converted into a spacious, modern, and minimal guest suite with a private bedroom, bathroom, kitchen, and fireplace. Added privacy is provided in the bedroom by a mid-century inspired built-in shelving unit. The juniper wood paneled ceiling brings in a calming character to the space.
 Lars Remodeling & Design
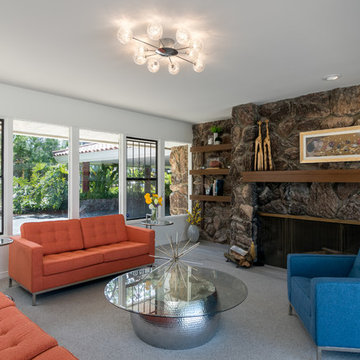
This living room feels so retro chic. Almost like we took a step back a couple of decades. This large fireplace surround is made of large stone and new windows were added to this space to add more natural light.
Sponsored
Columbus, OH
Hope Restoration & General Contracting
Columbus Design-Build, Kitchen & Bath Remodeling, Historic Renovations
 Alair Homes Calgary
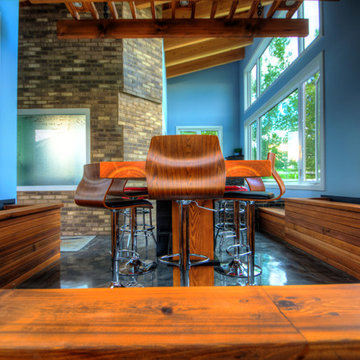
This large scale project consisted of updating the existing tennis court, detached garage and adding a modern office space. The tennis court was completely re-finished with the addition of new surrounding fencing. The detached office is a custom, modern design that accommodates the client’s home business needs. The custom water features nicely compliment the expansive landscaping and custom patio area for the clients to relax and enjoy this spectacular property with the whole family.
 Alair Homes Calgary

This large scale project consisted of updating the existing tennis court, detached garage and adding a modern office space. The tennis court was completely re-finished with the addition of new surrounding fencing. The detached office is a custom, modern design that accommodates the client’s home business needs. The custom water features nicely compliment the expansive landscaping and custom patio area for the clients to relax and enjoy this spectacular property with the whole family.
 Angie Keyes CKBD

This condo we addressed the layout and making changes to the layout. By opening up the kitchen and turning the space into a great room. With the dining/bar, lanai, and family adding to the space giving it a open and spacious feeling. Then we addressed the hall with its too many doors. Changing the location of the guest bedroom door to accommodate a better furniture layout. The bathrooms we started from scratch The new look is perfectly suited for the clients and their entertaining lifestyle.
 Manomin Resawn Timbers
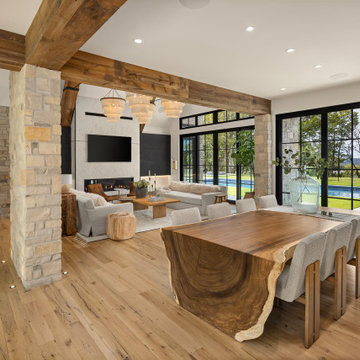
This open concept dining and living space at Sunset on St. Croix, a rustic modern luxury home, is framed by a bold reclaimed wood box beam spanning a stone column, with reclaimed wood flooring flowing throughout the room. A live edge dining table, plaster-finished fireplace, stone columns, and black steel windows overlooking the pool and lake beyond complete a space where rustic warmth and modern sophistication meet.
Sourced from timbers that once framed 19th and early 20th century barns and industrial structures, our reclaimed wood box beams carry the natural patina and history of a century's worth of use. Each beam is denailed, kiln dried, and precision milled to bring authentic character into a home built on rustic charm and modern sophistication, adding architectural presence to an open concept living and dining space like this one.
Whether you are a homebuilder, a home remodeling contractor, a homeowner, or a designer planning a space like this, Manomin Resawn Timbers has the reclaimed wood box beams and flooring to bring warmth and character to your home. Visit our showroom in Hugo, MN or reach out to us with a call or a message. 15152 Freeland Avenue North, Hugo MN 55038. Mon–Thu 8am–4:30pm, Fri 8am–4pm. 651.464.1771.

Sponsored
Columbus, OH

Wannemacher Interiors
Customized Award-Winning Interior Design Solutions in Franklin Cnty OH
 Alair Homes Edmonton
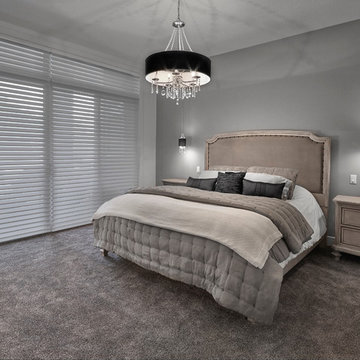
This Beautiful 5,931 sqft home renovation was completely transformed from a small farm bungalow. This house is situated on a ten-acre property with extensive farmland views with bright open spaces. Custom beam work was done on site to add the “rustic” element to many of the rooms, most specifically the bar area. Custom, site-built shelving and lockers were added throughout the house to accommodate the homeowner’s specific needs. Space saving barn doors add style and purpose to the walk-in closets in the ensuite, which includes walk-in shower, private toilet room, and free standing jet tub; things that were previously lacking. A “great room” was created on the main floor, utilizing the previously unusable living area, creating a space on the main floor big enough for the family to gather, and take full advantage of the beautiful scenery of the acreage.
 Lunada Consulting & Design, Inc.
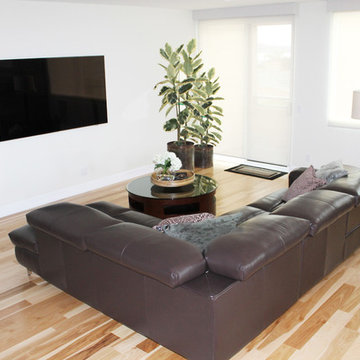
Adding warm purple hues centers this bright open space and creates a welcoming area to sit, curl up, and enjoy a glass of wine.
Inspiration for a mid-sized transitional open concept light wood floor living room remodel in Los Angeles with white walls, a ribbon fireplace, a tile fireplace, a wall-mounted tv and a bar
Inspiration for a mid-sized transitional open concept light wood floor living room remodel in Los Angeles with white walls, a ribbon fireplace, a tile fireplace, a wall-mounted tv and a bar
 Vernon Wentz
Photography by Vernon Wentz of Ad Imagery
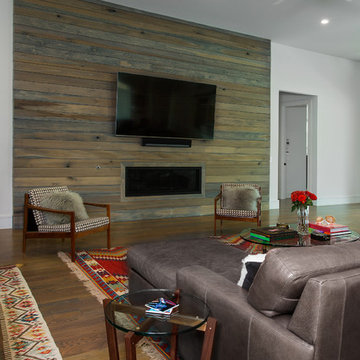
Large transitional open concept medium tone wood floor and brown floor family room photo in Dallas with white walls, a ribbon fireplace, a wood fireplace surround and a wall-mounted tv
Large transitional open concept medium tone wood floor and brown floor family room photo in Dallas with white walls, a ribbon fireplace, a wood fireplace surround and a wall-mounted tv
26